
Plaza Midtown
25 Holly St, Midtown | Central
Features
Request more info
Unit Size Range
700 sqft - 799 sqft
Avg Price/Sqft
$798 / sq. ft.
Completed
Built: 2024
Building Scale
Floors: 34 | Total Units: 545
Building Details
Building Type
High-Rise condo
Condo Corp
TSCC-3041
Date Registered
Mar 4, 2024
Maintenance Fees Include
Common Element
Building Insurance
Water
Description
About Plaza Midtown
- Address: 25 Holly St & 50 Dunfield Ave, Toronto
- Neighbourhood: Mount Pleasant West, Midtown
- Storeys: 34 floors
- Units: 545 units
- Built Year: 2024
- Builder: Plaza
- Building Type: High-Rise condo
- Suite Sizes: 582 sqft - 1604 sqft
Overview of Plaza Midtown
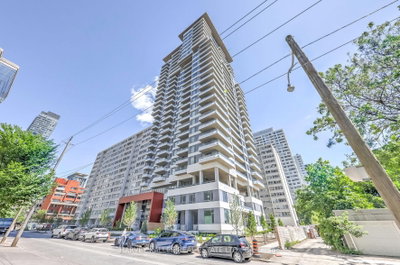
Plaza Midtown is a two-tower high-rise development built in 2024 by Plaza. Designed by BDP Quadrangle, the project consists of a 30-storey tower at 25 Holly St and a 37-storey tower at 50 Dunfield Ave.
The architecture features a modular façade with expansive glass and balconies. A landscaped podium at the base contains retail space and a sheltered entry plaza.
The structural composition utilizes clean lines and modern materials. Ground-level retail provides on-site services for residents while the density is divided between two distinct towers.
Suite Sizes & Value
Floor plans range from 582 to 1,604 square feet. Residences include nine-foot ceilings, open-concept layouts, and full-sized appliances.
As a 2024 build year, these suites are exempt from provincial rent control. This provides long-term flexibility for owners in the Midtown rental market.
The average price per square foot reflects the building's status as a new-build in the Mount Pleasant West corridor. The layouts are designed to accommodate functional living requirements through efficient use of space.
Building Amenities & Features
- Concierge Services: 24-hour concierge staff in each tower.
- Fitness Centre: Fully equipped gym and fitness centre.
- Aquatic Facilities: Outdoor pool and sauna.
- Social Spaces: Party room, billiard room, and media room for private events.
- Community Facilities: On-site community centre.
- Guest Accommodations: Guest suites for overnight visitors.
- Maintenance Coverage: Monthly fees include water and common element insurance.
Location Highlights
- Transit Connectivity: Located 230 to 400 metres from Eglinton Subway Station and the Line 1 Yonge-University line.
- Infrastructure: Immediate access to the Eglinton Crosstown LRT.
- Walkability: Walk and transit score of 9/10 in the southeast quadrant of Yonge & Eglinton.
- Local Amenities: Proximity to the retail and dining corridor of Mount Pleasant West.
- Site Position: Situated on a side street to provide a buffer from the main commercial thoroughfare.
Lifestyle Near Plaza Midtown
The area balances commercial activity with residential side streets. Mount Pleasant West is a hub for professionals who value transit efficiency and pedestrian infrastructure.
Residents have access to a network of local parks and trails. The location is steps away from the Yonge and Eglinton commercial intersection.
The community consists of an active population that utilizes nearby retail and culinary options. The site offers a residential setting within a major transit hub.
About the Developer
Plaza, also known as Plazacorp, is a Toronto real estate developer. The company focuses on high-rise condominiums in locations with strong transit proximity. Plaza projects typically include resort-style amenities and floor plans designed for urban residents.
Neighborhood
Building Sales History
Sep 2026 — 1 Listed | 0 Sold
64 days on market
MLS® # C13731218
Sep 1, 2026
New
Sep 1, 2026
Listed For Sale


