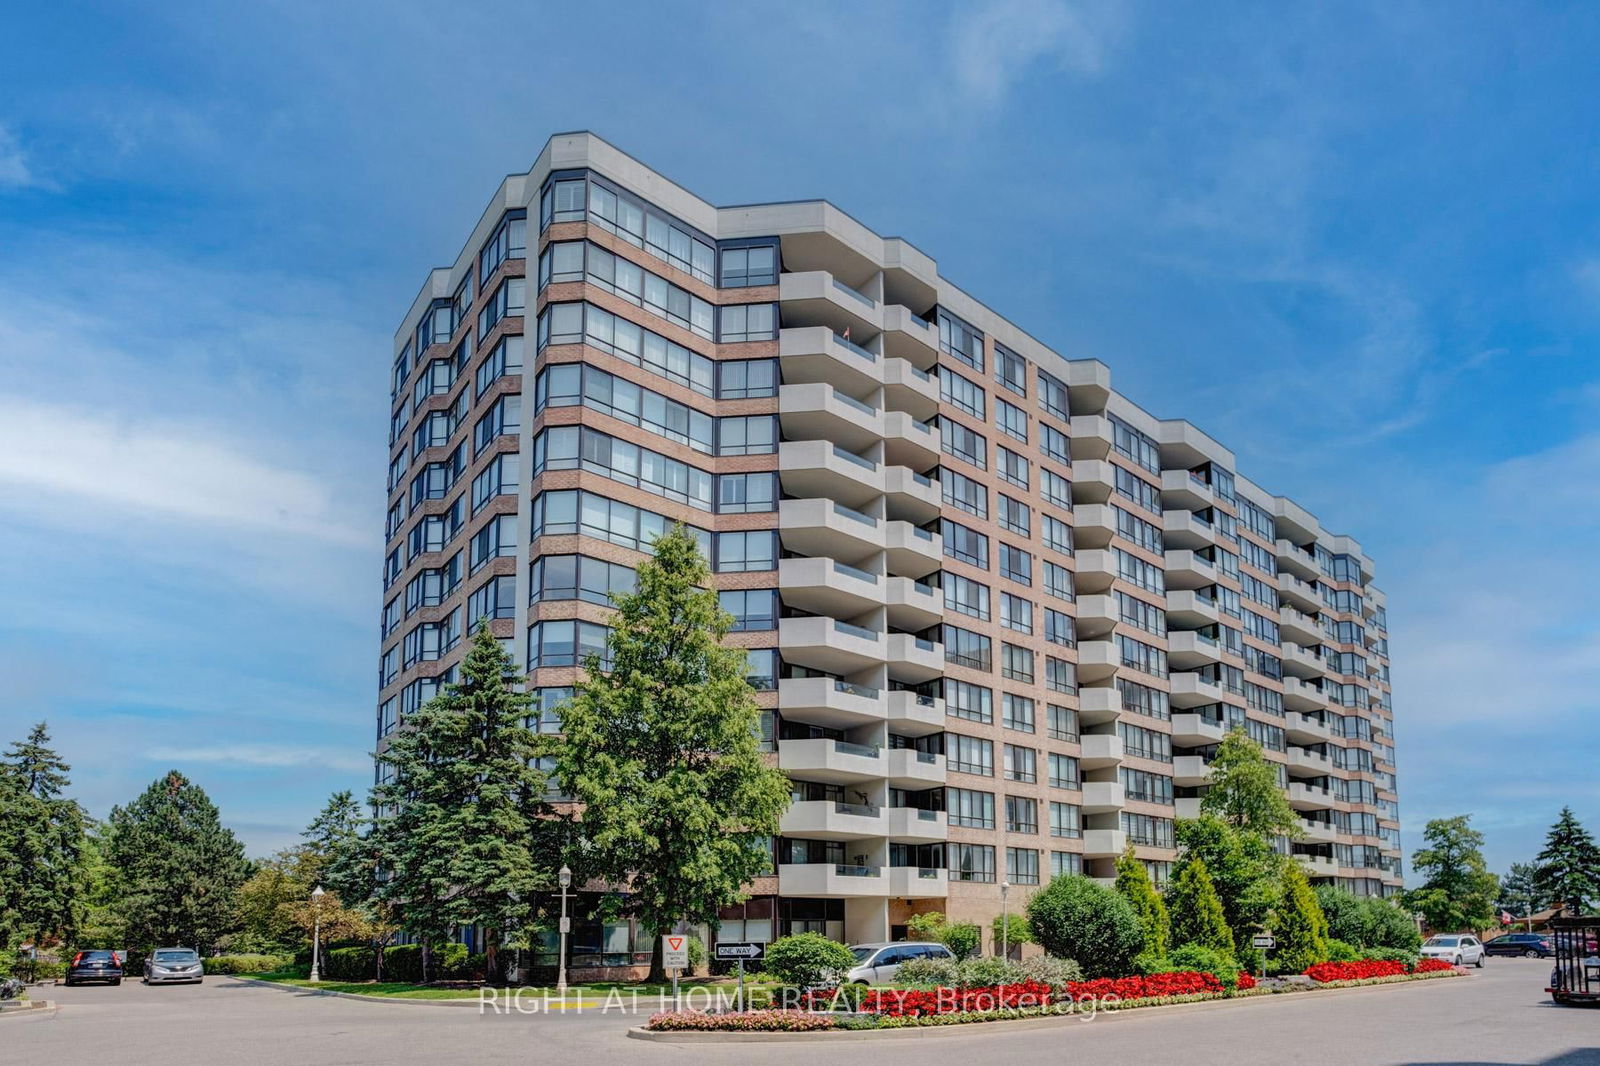
Waldon Pond
25 Austin Dr, Markham
Features
Request more info
Price/Sqft Range
937 sqft - 2035 sqft
Avg Price/Sqft
$523 / sq. ft.
Completed
Built:
Building Scale
Floors: 12 | Total Units: 149
Building Details
Building Type
High-Rise condo
Condo Corp
YRCC-636
Maintenance Fees Include
Common Element
Heat
Hydro
Water
Description
1 - About Waldon Pond
Address: 25 Austin Dr, Unionville, Markham
Neighbourhood: Markville
Storeys: 12
Units: 149
Built Year: 1988
Builder: Tridel
Building Type: High-Rise condo
Suite Sizes: 937 sqft - 2,050 sqft
Average Price: $523 / sq. ft.
2 - Overview of Waldon Pond
Completed in 1988 by Tridel, Waldon Pond stands as a 12-storey high-rise condominium in Markham's Markville neighbourhood. This brick and concrete structure forms an integral part of the established Walden Pond residential community.
The building's architectural design emphasizes glass and masonry construction with generous window placement to maximize natural light penetration throughout the suites. The design philosophy focused on maximizing interior square footage while utilizing the robust construction materials that defined quality condominium development in the late 1980s.
Each suite features a distinctive wrap-around sunroom accessible through elegant French doors. The building's footprint enables corner unit configurations that can accommodate formal living and dining room arrangements.
3 - Suite Sizes & Value
Suite layouts span from 937 to 2,050 square feet, providing the spacious feel of detached home living while maintaining the convenience and services of professional condominium management.
Average Price: $523 / sq. ft.
Maintenance fees are structured at approximately $0.92 per square foot monthly. These comprehensive monthly assessments cover all major utilities, including heat, hydro, and water services.
4 - Building Amenities & Features
Aquatics & Fitness: Indoor saltwater pool, whirlpool, sauna, and fully equipped gymnasium
Social & Leisure: Dedicated library space, games room, and billiard rooms
Outdoor Amenities: Tennis court and outdoor BBQ patio area for entertaining
Guest Services: Guest suites available for visitors and dedicated guest parking
Security: 24-hour gatehouse security presence, on-site security guard, and comprehensive electronic security system
Parking: Underground parking garage
5 - Location Highlights
Green Space: Walking distance to Austin Drive Park, Avoca Park, and The Village Green provides abundant recreational opportunities
Retail Centres: Direct access to Markville Mall with additional shopping at Peachtree Centre, New Kennedy Square, and Unionville Mews
Transportation: Convenient access to Austin Dr Stop #5981 serving local routes and GO Transit connections, plus direct vehicle access to Highway 407
Essential Services: Local grocery options include Lucky Foodmart and T&T Supermarket
Walkability: Walk Score of 77
6 - Lifestyle Near Waldon Pond
Markville represents one of Unionville's most established residential enclaves, attracting a stable community of residents. The neighbourhood lifestyle caters particularly well to retirees, working professionals, and families who value security and convenience.
The area strikes an appealing balance between urban amenities and suburban tranquility. Residents enjoy easy access to comprehensive retail shopping at Markville Mall while taking advantage of the scenic walking paths that wind through the broader Walden Pond community.
7 - About the Developer
Tridel served as the developer for Waldon Pond, bringing their extensive expertise to this project. The company was responsible for the master-planned development of the entire Walden Pond community, including the companion tower located at 55 Austin Drive.
Tridel has established a significant presence throughout the Greater Toronto Area, with particular influence in shaping Markham's high-density residential landscape through numerous successful condominium developments.

Building Sales History
Oct 2026 — 1 Listed | 0 Sold
36 days on market
MLS® # N13759536
Oct 10, 2026
Price Change
Sep 9, 2026
Listed For Sale
$679,988
Markville Insights

Sale Price
Average
Median

