
SCALA CONDOS
25 Adra Grado Way, North York
Features
Request more info
Price/Sqft Range
438 sqft - 1981 sqft
Avg Price/Sqft
$947 / sq. ft.
Completed
Built: 2022
Building Scale
Floors: 18 | Total Units: 552
Building Details
Building Type
High-Rise condo
Property Management
Built in 2022
Condo Corp
TSCC-2938
Date Registered
Sep 19, 2022
Description
About SCALA CONDOS
- Address: 25 Adra Grado Way, North York
- Neighbourhood: Bayview Village, North York, Toronto
- Storeys: 18
- Units: 552
- Year Built: 2022
- Builder: Tridel
- Building Type: High-Rise Condo
- Suite Sizes: 438 sqft - 1981 sqft
- Average Price: $947 / sq. ft.
Overview of SCALA CONDOS
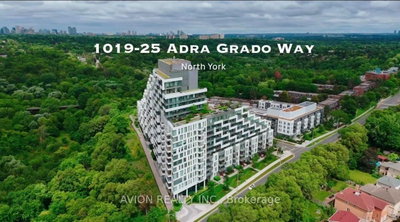
SCALA is a high-rise development completed in 2022. Designed by Wallman Architects, the 18-storey structure features a tiered architectural profile positioned against a protected ravine in the Bayview Village area.
The project meets LEED-certified standards and utilizes floor-to-ceiling glazing. Private balconies provide views of the Don River valley and the surrounding natural terrain.
The building serves as a transition between North York transit corridors and adjacent conservation lands. It integrates environmental technology with residential design.
Suite Sizes & Value
Units range from 438 square feet to 1,981 square feet. The average price is $947 / sq. ft., reflecting the building's 2022 completion and location.
Interior specifications include 9 to 10-foot ceilings, quartz countertops, and integrated appliances. These features align with the building's LEED certification and sustainable design requirements.
Building Amenities & Features
- Rooftop Infinity Pool: Outdoor swimming facility with views of the surrounding area.
- Secondary Outdoor Pool: Additional aquatic facility for resident use.
- Fitness Centre: Facility equipped for cardio and resistance training.
- Spa and Sauna: Wellness area for resident use.
- 24/7 Concierge: Full-time building security and services.
- Social Facilities: Media room and a party room with a catering kitchen.
- Outdoor Patio: Landscaped space for gatherings.
- Management: On-site laundry facilities and property management by Del Property Management Inc.
Location Highlights
- Don River Conservation Area: Access to protected ravine trails and greenspace.
- Transit Access: Located near Leslie Subway Station and Don Mills Station.
- Major Thoroughfares: Access to Highways 401 and 404.
- Retail: Near Bayview Village Shopping Centre and Fairview Mall.
- Healthcare and Services: Proximity to North York General Hospital, IKEA North York, and Nymark Plaza.
Lifestyle Near SCALA CONDOS
The lifestyle at SCALA is designed for professionals and families seeking a low-density environment near urban infrastructure. The location allows for access to both retail centres and the Don River trail system.
The area functions as a retreat with connections to Toronto's transit and employment hubs. It prioritizes proximity to protected conservation land.
About the Developer
Tridel is a Canadian developer of LEED-certified residential buildings. The company is responsible for approximately 25% of such developments in the Greater Toronto Area.
The firm is known for sustainable building practices and executive residences. Projects are built to specific standards for environmental responsibility and interior finishing.
Active Units


Neighborhood
Building Sales History
Oct 2026 — 3 Listed | 0 Sold
6 days on market
MLS® # C13882244
Oct 13, 2026
New
Oct 9, 2026
Listed For Sale
$1,490,000
7 days on market
MLS® # C13872470
Oct 7, 2026
New
Oct 7, 2026
Listed For Sale
$919,800
10 days on market
MLS® # C13859596
Oct 4, 2026
New
Oct 4, 2026
Listed For Sale
$1,488,000
Sep 2026 — 2 Listed | 0 Sold
27 days on market
MLS® # C13798966
Sep 17, 2026
New
Sep 17, 2026
Listed For Sale
$1,188,000
29 days on market
MLS® # C13787298
Sep 16, 2026
New
Sep 15, 2026
Listed For Sale
$599,000
Aug 2026 — 3 Listed | 0 Sold
47 days on market
MLS® # C13724518
Aug 29, 2026
New
Aug 29, 2026
Listed For Sale
$1,678,000
55 days on market
MLS® # C13694884
Aug 20, 2026
New
Aug 20, 2026
Listed For Sale
$860,000
67 days on market
MLS® # C13653902
Aug 8, 2026
New
Aug 8, 2026
Listed For Sale
$859,999
Bayview Village Insights

Sale Price
Average
Median

