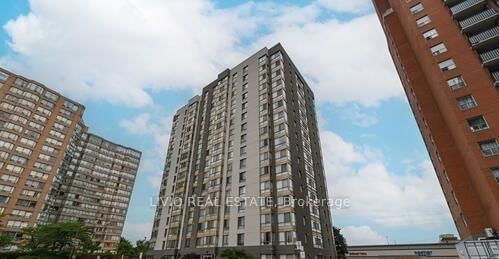
York Square
2470 Eglinton Ave W, York Crosstown
Features
Request more info
Price/Sqft Range
566 sqft - 973 sqft
Avg Price/Sqft
$469 / sq. ft.
Completed
Built: 1989
Building Scale
Floors: 16 | Total Units: 126
Building Details
Building Type
High-Rise condo
Property Management
Built in 1989
Condo Corp
MTCC-858
Date Registered
Dec 21, 1989
Maintenance Fees Include
Air Conditioning
Common Element
Heat
Hydro
Building Insurance
Parking
Water
Description
York Square
- Address: 2470 Eglinton Ave W, York
- Neighborhood: Beechborough-Greenbrook, North York
- Storeys: 16
- Units: 126
- Year Built: 1989
- Builder: York Square Developments Inc.
- Building Type: High-Rise condo
- Size Of Suites: 566 sqft – 973 sqft
- Average Price: $469 / sq. ft.
Overview of York Square
York Square is a residential 16-storey high-rise condominium. The development was completed in 1989 by York Square Developments Inc., designed by the architectural firm Diamond and Myers. This building represents part of the urban renewal initiatives of the late 1980s in Toronto.
The building contains 126 units along the Eglinton West corridor, with a design philosophy focused on urban renewal and integration with existing neighborhood infrastructure.
As a residential option in North York, this building represents the era of Toronto development where residential density was thoughtfully integrated into established areas of the city by firms experienced in urban infill projects.
Suite Sizes
Units in York Square range from 566 to 973 square feet. The variety of unit floor plans accommodates different resident and family needs in the Beechborough-Greenbrook community, making it suitable for those requiring additional living space.
Monthly maintenance fees cover hydro, heat, water, and air conditioning, providing good value at the current average price point.
Building Amenities & Features
- 24-hour security system and security guard
- Gym
- Sauna
- Underground parking garage
- Visitor parking
- Bike storage
- Party room
- Meeting room
- Recreation room
Highlight of Location
- Transit: Eglinton Ave West at Gabian Way bus stop and the Eglinton Crosstown LRT Transit Hub
- Major Arteries: Allen Road and Lawrence Ave W
- Parks: Eglinton-Gilbert Parkette
- Shopping & Groceries: FreshCo and Family Foodmart
- Education: George Harvey Collegiate Institute, Silverthorn Community School, Keelesdale Junior Public School
- Cultural: York Museum, Gallery 133, Black Diamond Art Gallery
Lifestyle near York Square
Beechborough-Greenbrook is a residential community with a 74 Transit Score and 72 Walk Score. Dining options include West Indian cuisine, Halal fast food, and Caldense Bakery.
This area appeals to professionals and families seeking good access to schools and transit infrastructure, particularly with access to the Eglinton Crosstown LRT.
Residents enjoy living in an established neighborhood with walkable access to daily necessities and convenient transportation connections to the broader city and region.
About the developer
York Square Developments Inc. built this 1989 tower, designed by the architectural firm Diamond and Myers. The firm was known for pioneering concepts in urban rehabilitation and structural renewal projects in downtown Toronto.
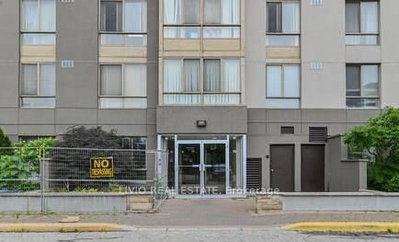


Building Sales History
Oct 2026 — 2 Listed | 0 Sold
13 days on market
MLS® # W13847630
Oct 12, 2026
New
Oct 1, 2026
Listed For Sale
$299,999
5 days on market
MLS® # W13880962
Oct 9, 2026
New
Oct 9, 2026
Listed For Sale
$379,900
Jul 2026 — 1 Listed | 0 Sold
106 days on market
MLS® # W13505942
Jul 2, 2026
New
Jun 30, 2026
Listed For Sale
$445,000
Beechborough-Greenbrook Insights

Sale Price
Average
Median

