
Symphony Square
23 Lorraine Dr, North York
Features
Request more info
Price/Sqft Range
1000 sqft - 1199 sqft
Avg Price/Sqft
$689 / sq. ft.
Completed
Built: 2000
Building Scale
Floors: 21 | Total Units: 317
Building Details
Building Type
High-Rise condo
Property Management
Built in 2000
Condo Corp
MTCC-1323
Date Registered
Jul 6, 2000
Maintenance Fees Include
Air Conditioning
Common Element
Heat
Hydro
Building Insurance
Parking
Water
Description
About Symphony Square
- Address: 23 Lorraine Dr, North York, ON M2N 6Z6
- Neighbourhood: Willowdale West
- Storeys: 21
- Units: 317
- Built Year: 2000
- Builder: Ghods Builders Inc.
- Building Type: High-Rise Condo
- Suite Sizes: 570 sq. ft. to 3,300 sq. ft.
Overview of Symphony Square
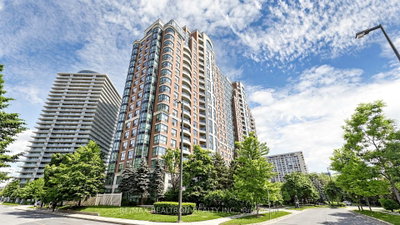
Symphony Square is a purpose-built condominium high-rise in North York. Completed in 2000, the 21-storey building presents an architectural profile that differs from the glass-focused look of contemporary developments.
The lobby is enhanced with formal chandeliers and features two-storey ceilings. Other common areas use traditional materials to establish an elegant living environment for residents.
Floor-to-ceiling windows provide abundant natural light, and most suites feature window walls offering expansive views.
Suite Sizes & Value
Suites range from 570 to 3,300 square feet. There are five different floor plans including 1-bedroom units with and without dens, 2-bedroom and 2-bedroom with den layouts.
Average maintenance fees are approximately $0.70/sq ft/month and cover heat, hydro, water, central air conditioning, maintenance of the common elements and building insurance.
Building Amenities & Features
Security and Service
- 24-hour concierge and security guard
Fitness and Wellness
- Fitness Centre
- Exercise Room
- Sauna
Aquatics
- Indoor Swimming Pool
- Hot Tubs
Social and Recreation
- Party Room
- Billiards Room
- Games Lounge
Guest Services
- Furnished Guest Suites
Parking
- Underground Resident Parking
- Visitor Parking
Outdoor Space
- Private Balconies
Location Highlights
Transit Access
- Steps from Finch Subway Station (TTC) for easy access to the Yonge-University line, Viva, GO Transit and York Region bus lines
Green Space
- Directly adjacent to Lorraine Drive Park and within a 4-minute walk of Olive Square Park and Kempford Parkette
Grocery and Retail
- Within walking distance of H Mart North York, Metro and Food Basics
- Adjacent to North York Centre and Empress Walk shopping complexes
Culture
- Local neighbourhood features the Gibson House Museum and Cineplex Cinemas Empress Walk
Lifestyle Near Symphony Square
This area of Willowdale West around Yonge and Finch is a major transit hub and commercial centre with connections to most parts of the city. The neighbourhood offers high walkability with immediate access to restaurants, cafes and essential shopping. It serves professionals needing transit access to the financial district. While this area is densely developed, community parks and the Gibson House Museum provide accessible green space.
About the Developer
Ghods Builders Inc. is a Toronto-based builder focused on residential development in North York. Known for large floor plans, premium finishes, and hotel-style common areas, they create developments that balance access to urban amenities with classic residential design.
Active Units




Neighborhood
Building Sales History
Oct 2026 — 5 Listed | 0 Sold
7 days on market
MLS® # C13866318
Oct 9, 2026
New
Oct 6, 2026
Listed For Sale
$798,000
27 days on market
MLS® # C13797540
Oct 9, 2026
New
Sep 17, 2026
Listed For Sale
$638,800
6 days on market
MLS® # C13875610
Oct 8, 2026
New
Oct 8, 2026
Listed For Sale
$462,000
11 days on market
MLS® # C13856836
Oct 2, 2026
New
Oct 2, 2026
Listed For Sale
$465,000
12 days on market
MLS® # C13852194
Oct 2, 2026
New
Oct 1, 2026
Listed For Sale
$698,000
Sep 2026 — 1 Listed | 0 Sold
35 days on market
MLS® # C13757194
Sep 9, 2026
New
Sep 8, 2026
Listed For Sale
$649,000
Willowdale West Insights

Sale Price
Average
Median

