
Tam O'Shanter Highlands
228 Bonis Ave, Scarborough
Features
Request more info
Price/Sqft Range
1049 sqft - 2572 sqft
Avg Price/Sqft
$512 / sq. ft.
Completed
Built: 1997
Building Scale
Floors: 25 | Total Units: 278
Building Details
Building Type
High-Rise condo
Property Management
Built in 1997
Condo Corp
MTCC-1166
Date Registered
Nov 3, 1997
Maintenance Fees Include
Common Element
Building Insurance
Parking
Water
Description
1 - About Tam O'Shanter Highlands
- Address: 228 Bonis Ave, Scarborough
- Neighbourhood: Tam O'Shanter-Sullivan
- Storeys: 25 floors
- Units: 278 units
- Built Year: 1997
- Builder: Tridel
- Building Type: High-Rise condo
- Suite Sizes: 1049 sqft - 2572 sqft
- Average Price: $512 / sq. ft.
2 - Overview of Tam O'Shanter Highlands
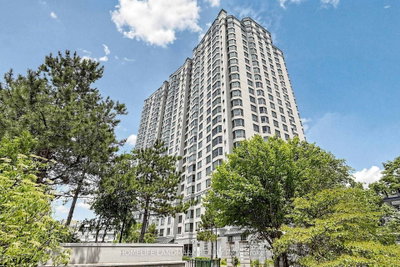
Tam O'Shanter Highlands is a high-rise condominium completed in 1997. The 25-storey tower is located at 228 Bonis Avenue, adjacent to Agincourt Mall in the Tam O'Shanter-Sullivan neighbourhood.
The development reflects the transition of the Tam O'Shanter-Sullivan area from farmland to a residential community. The building architecture is characteristic of high-density residential planning from the late 1990s, when demand for suburban high-rise living was increasing across the Greater Toronto Area.
3 - Suite Sizes & Value
Average Price: $512 / sq. ft.
Suites range from 1049 square feet to 2572 square feet, offering larger interior footprints compared to most contemporary developments. These generous floor plans provide practical utility and flexible living arrangements that are increasingly rare in today's market.
The pricing positions Tam O'Shanter Highlands as a competitive option in the Scarborough condominium market, particularly for buyers seeking spacious layouts with good value per square foot.
4 - Building Amenities & Features
5 - Location Highlights
- Tam O'Shanter Golf Course: A public 18-hole course located south of Huntingwood Drive
- Retail Centres: Situated directly across from Agincourt Mall, with Fairview Mall just five minutes west
- Transit Access: Proximity to the Sheppard Avenue subway line and comprehensive TTC services
- Highway Connectivity: Convenient access to Highway 401 connecting to the Don Valley Parkway
- Neighbourhood Character: Located in an established residential area featuring mature trees and well-maintained properties
6 - Lifestyle Near Tam O'Shanter Highlands
The Tam O'Shanter-Sullivan neighbourhood offers a balanced residential environment featuring a mix of single-detached homes, bungalows, and high-rise communities. This combination creates an established neighbourhood with mature infrastructure and community services.
Daily conveniences are easily accessible with Agincourt Mall directly across the street for shopping and errands. The nearby Tam O'Shanter Golf Course and local parks provide recreational green space, offering residents a respite from urban density while maintaining the benefits of high-rise living.
7 - About the Developer
Tridel developed Tam O'Shanter Highlands as part of their extensive portfolio of high-rise condominiums across the Greater Toronto Area. As one of Canada's established residential developers, Tridel has built a reputation for delivering quality condominium projects throughout the region.

Neighborhood
Building Sales History
Oct 2026 — 1 Listed | 0 Sold
13 days on market
MLS® # E13848848
Oct 1, 2026
New
Oct 1, 2026
Listed For Sale
$685,000
Sep 2026 — 1 Listed | 0 Sold
32 days on market
MLS® # E13776272
Sep 30, 2026
Price Change
Sep 12, 2026
Listed For Sale
$764,000
Tam O'Shanter-Sullivan Insights

Sale Price
Average
Median

