
Solstice
225 Webb Dr, Mississauga
Features
Request more info
Price/Sqft Range
532 sqft - 1467 sqft
Avg Price/Sqft
$643 / sq. ft.
Completed
Built: 2008
Building Scale
Floors: 38 | Total Units: 375
Building Details
Building Type
High-Rise condo
Property Management
Built in 2008
Condo Corp
PCC-837
Date Registered
Sep 11, 2008
Maintenance Fees Include
Air Conditioning
Common Element
Heat
Building Insurance
Parking
Water
Description
1 - About Solstice
- Address: 225 Webb Dr, Mississauga
- Neighbourhood: City Centre, Mississauga
- Storeys: 38
- Units: 375
- Built Year: 2008
- Builder: Davies Smith Developments
- Building Type: High-Rise Condo
- Suite Sizes: 532 sq. ft. - 1,579 sq. ft.
- Average Price: $643 / sq. ft.
2 - Overview of Solstice
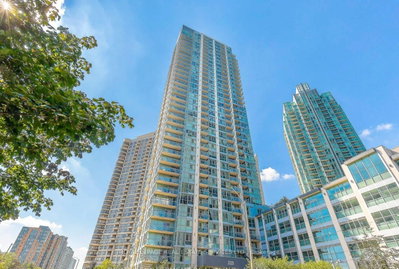
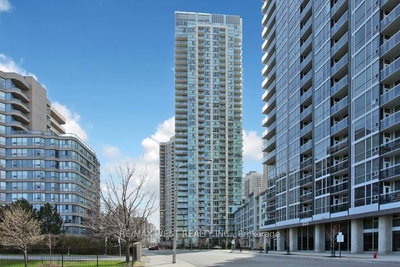
Completed in 2008 by Davies Smith Developments, Solstice is a 38-storey tower designed by Quadrangle Architects. The building showcases a contemporary glass aesthetic that contributes to the urban intensification of Mississauga City Centre.
The two-storey lobby creates an impressive entrance experience, featuring a water feature and integrated fireplace that establish an elegant atmosphere for residents and visitors. These design elements set the tone for the 375 residential suites housed within the tower.
The architectural design emphasizes clean lines and modern functionality. Floor-to-ceiling glass windows maximize natural light while providing expansive views of the urban landscape. The building successfully balances high-density residential living with thoughtfully planned community spaces.
3 - Suite Sizes & Value
Suite layouts span from 532 to 1,579 square feet, offering one-bedroom, one-bedroom plus den, two-bedroom, and two-bedroom plus den configurations. A distinctive feature of Solstice includes select two-storey loft units that provide exceptional vertical space rarely found in high-rise developments.
The Average Price: $643 / sq. ft. represents competitive value within the City Centre market. This pricing reflects the quality construction standards, architectural design, and prime location benefits. The valuation appropriately considers the building's maturity and comprehensive amenity offerings.
4 - Building Amenities & Features
- Wellness Facilities: Serenity spa, indoor swimming pool, year-round indoor and outdoor heated hot tubs
- Fitness & Recreation: Squash court, pilates/yoga room
- Social Spaces: Viva lounge, Stratus lounge
- Entertainment: Private theatre, 5th-floor studio kitchen
- Outdoor Areas: Landscaped courtyard with outdoor pool, sun deck, children's play area, BBQ facilities
- Resident Services: 24-hour concierge, valet parking, two furnished guest suites
- Community Programming: Full-time building activities director
5 - Location Highlights
- Shopping & Entertainment: Square One Shopping Centre, Celebration Square
- Cultural Venues: Living Arts Centre, Art Gallery of Mississauga, Central Library
- Recreation: Mississauga YMCA
- Grocery Shopping: Town & Country Market, Whole Foods, T&T Supermarket
- Transportation: Bus routes on Duke of York Blvd, nearby GO Station, Highway 403 and 410 access
6 - Lifestyle Near Solstice
Solstice offers the convenience of downtown living within a more residential setting. While situated on a quiet street, residents enjoy easy access to Mississauga's primary retail and transit hub just steps away.
The building's design supports both private living and social engagement. Community programming managed by a dedicated activities director creates opportunities for residents to connect within the various lounge areas and shared spaces throughout the building.
7 - About the Developer
Davies Smith Developments has established a strong presence in Mississauga's City Centre, having developed four towers in the neighbourhood. The company has built a reputation for maintaining consistent construction standards and quality across their residential portfolio.
Active Units


Building Sales History
Oct 2026 — 5 Listed | 0 Sold
6 days on market
MLS® # W13885586
Oct 11, 2026
New
Oct 11, 2026
Listed For Sale
$419,000
47 days on market
MLS® # W13721742
Oct 10, 2026
New
Aug 28, 2026
Listed For Sale
$649,900
98 days on market
MLS® # W13545168
Oct 10, 2026
Price Change
Jul 9, 2026
Listed For Sale
$429,900
30 days on market
MLS® # W13807538
Oct 5, 2026
New
Sep 20, 2026
Listed For Sale
$419,999
31 days on market
MLS® # W13779532
Oct 4, 2026
New
Sep 14, 2026
Listed For Sale
$409,900
Sep 2026 — 3 Listed | 0 Sold
14 days on market
MLS® # W13845636
Sep 30, 2026
New
Sep 30, 2026
Listed For Sale
$488,888
42 days on market
MLS® # W13743412
Sep 24, 2026
Price Change
Sep 3, 2026
Listed For Sale
$370,000
28 days on market
MLS® # W13800664
Sep 22, 2026
New
Sep 18, 2026
Listed For Sale
$419,000
City Centre Insights

Sale Price
Average
Median

