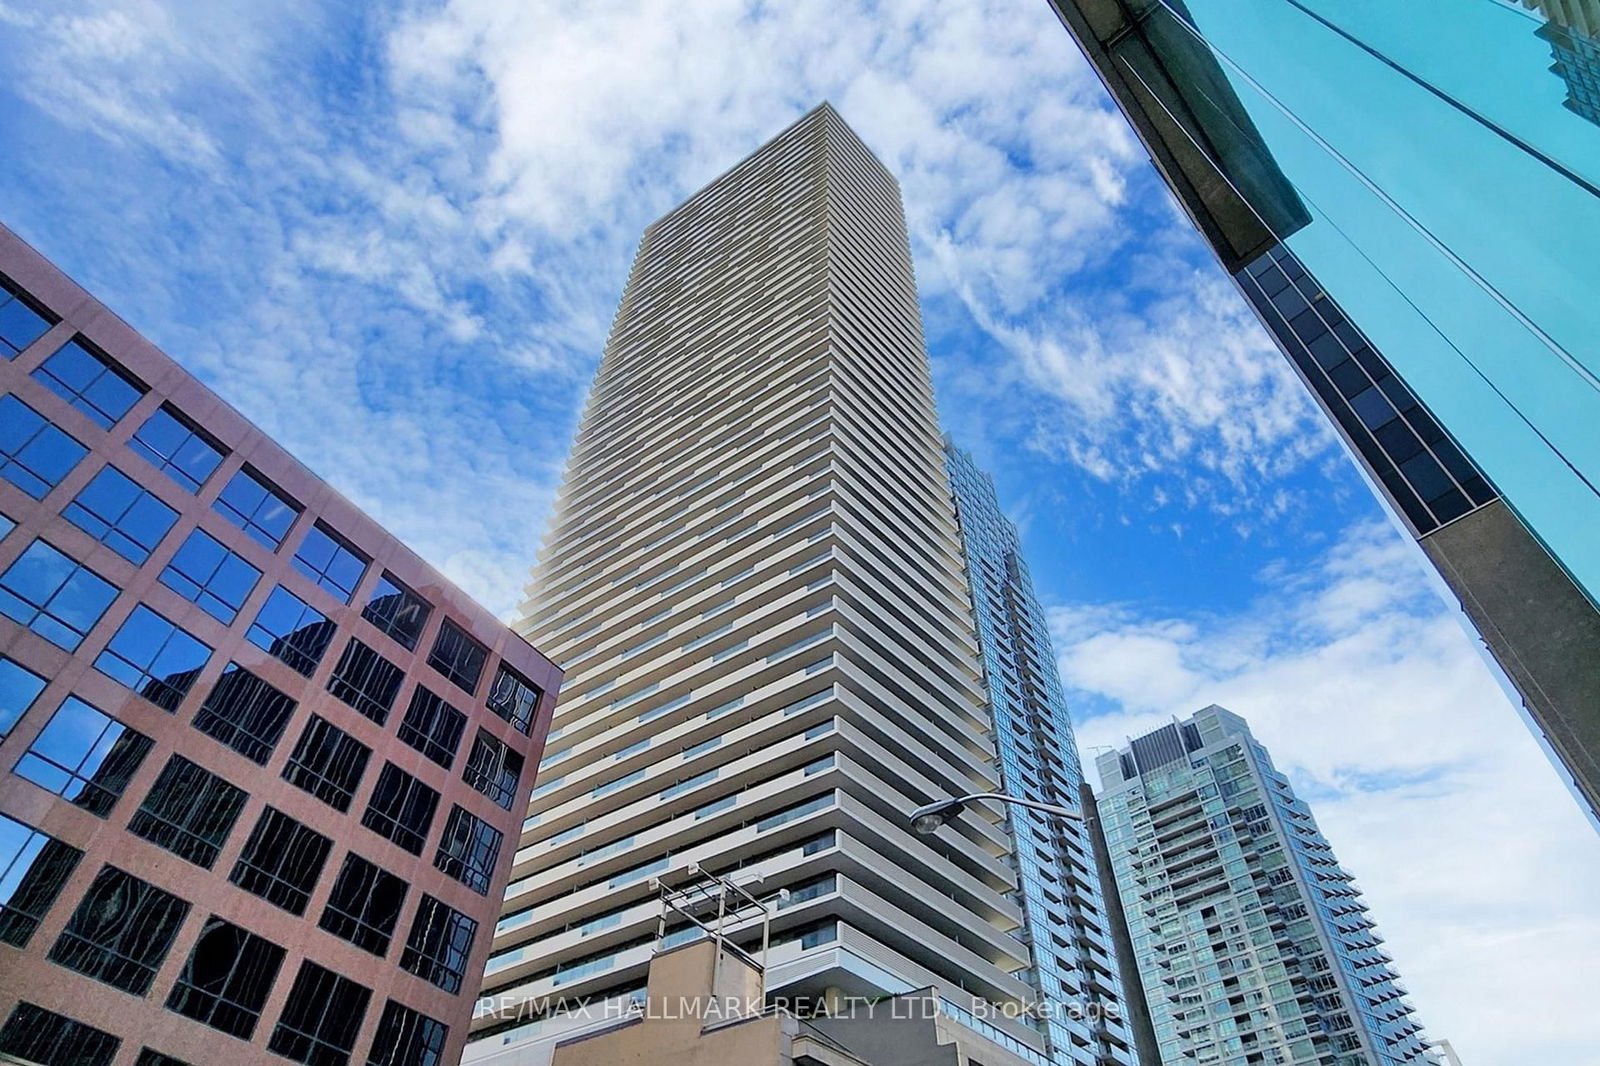
2221 Yonge Condos
2221 Yonge St, Midtown | Central
Features
Request more info
Price/Sqft Range
600 sqft - 699 sqft
Avg Price/Sqft
$1,013 / sq. ft.
Completed
Built: 2021
Building Scale
Floors: 58 | Total Units: 604
Building Details
Building Type
High-Rise condo
Property Management
Built in 2021
Condo Corp
TSCC-2854
Date Registered
Jun 10, 2021
Maintenance Fees Include
Air Conditioning
Common Element
Heat
Building Insurance
Description
1 - About 2221 Yonge Condos
- Address: 2221 Yonge St, Toronto
- Neighbourhood: Mount Pleasant West, Midtown Toronto
- Storeys: 58
- Units: 604
- Built Year: 2021
- Builder: Tower Hill Development Corp.
- Building Type: High-Rise Condo
- Suite Sizes: 350 sq. ft. to 1,600+ sq. ft.
2 - Overview of 2221 Yonge Condos
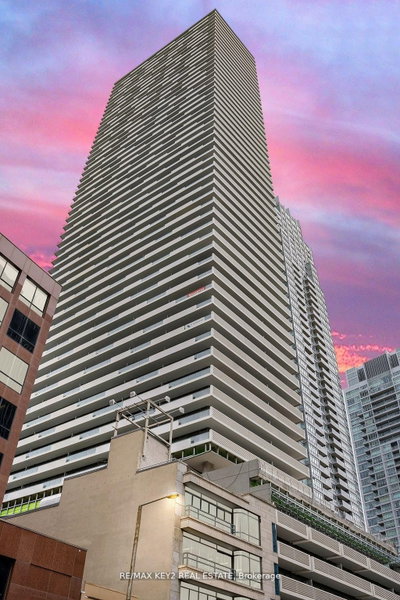
Completed in 2021, 2221 Yonge Condos stands as a distinctive 58-storey residential tower crafted by PEI Partnership Architects and BDP Quadrangle. The neo-modernist design features a pentagonal tower positioned at an angle atop a six-storey podium, creating an architectural statement that breaks from conventional rectangular forms.
The building's exterior showcases cantilevered wrap-around terraces and a sculptural sloped metal roof, establishing a unique presence within the Yonge-Eglinton skyline. Each faceted side of the tower offers a different perspective, avoiding monotonous geometry in favour of dynamic visual interest.
At street level, residents and visitors enter through a welcoming pedestrian porte-cochere into a spacious lobby framed by stone-clad borders. The podium houses a double-height glass-enclosed amenity space that connects the building's interior with the vibrant Mount Pleasant West streetscape.
3 - Suite Sizes & Value
With 435,002 square feet of residential space, 2221 Yonge Condos offers diverse living options from compact 350-square-foot studios to expansive suites exceeding 1,600 square feet. Every unit maximizes natural light through floor-to-ceiling glass windows that frame sweeping Midtown views.
The thoughtfully designed façade alternates between open viewing areas and integrated privacy screening, creating a sense of sanctuary despite the urban density. This architectural approach allows residents to enjoy city panoramas while maintaining personal privacy.
4 - Building Amenities & Features
- 24/7 Concierge and Security: Professional staff providing comprehensive resident services and building security
- Health Club: Complete fitness facilities including a gym, dedicated fitness room, and private Pilates studio
- Spa: An entire floor devoted to wellness and therapeutic treatments
- 56th-Floor Sky Lounge: An elevated social space offering panoramic city views
- Rooftop Terrace: Open-air resident amenity space at the tower's peak
- Media and Gaming Lounges: Entertainment areas featuring integrated technology and refreshment stations
- Podium Amenity Space: A dramatic double-height glass-enclosed area within the building's base
- Lobby: An expansive entrance featuring stone-clad architectural details and covered drop-off area
5 - Location Highlights
- Yonge and Eglinton: Positioned at one of Toronto's most significant commercial and transit intersections
- Eglinton Subway Station: Direct access to TTC Line 1, connecting residents to the Financial District and North York
- Mount Pleasant West: Situated in a mature, high-density Midtown neighbourhood
- Transit Connectivity: Immediate access to multiple bus routes and the Greater Toronto Area's primary subway line
6 - Lifestyle Near 2221 Yonge Condos
The building caters to urban professionals who appreciate high-density living combined with exceptional transit access. Residents benefit from proximity to one of Toronto's premier commercial hubs, with professional services, shopping, and dining within walking distance.
Mount Pleasant West offers a sophisticated urban environment with direct subway connectivity. The Yonge and Eglinton intersection provides abundant retail and culinary options, while the location serves as an ideal midpoint between North York and Downtown Toronto.
This lifestyle appeals to those seeking the convenience of city living without sacrificing access to green spaces and neighbourhood amenities that define Midtown Toronto.
7 - About the Developer
Tower Hill Development Corp. spearheaded the development of 2221 Yonge Condos, collaborating with the renowned architectural firms PEI Partnership Architects and BDP Quadrangle. The development team specifically sought to transcend typical glass-box residential designs.
This partnership produced a 58-storey tower containing 604 residential units, emphasizing modernist geometric principles while incorporating premium shared amenities. The collaboration successfully created a landmark addition to Toronto's skyline that balances architectural innovation with residential functionality.
Active Units


Building Sales History
Oct 2026 — 6 Listed | 0 Sold
1 day on market
MLS® # C14013718
Oct 13, 2026
New
Oct 13, 2026
Listed For Sale
$599,000
1 day on market
MLS® # C14011260
Oct 13, 2026
Price Change
Oct 13, 2026
Listed For Sale
$439,000
7 days on market
MLS® # C13874082
Oct 9, 2026
New
Oct 7, 2026
Listed For Sale
$448,000
7 days on market
MLS® # C13872634
Oct 7, 2026
New
Oct 7, 2026
Listed For Sale
$580,000
12 days on market
MLS® # C13853352
Oct 5, 2026
New
Oct 2, 2026
Listed For Sale
$488,000
39 days on market
MLS® # C13748976
Oct 1, 2026
Price Change
Sep 5, 2026
Listed For Sale
$609,000
Sep 2026 — 2 Listed | 0 Sold
92 days on market
MLS® # C13559990
Sep 16, 2026
New
Jul 14, 2026
Listed For Sale
$649,000
35 days on market
MLS® # C13758436
Sep 9, 2026
New
Sep 9, 2026
Listed For Sale
$649,000
Mount Pleasant West Insights

Sale Price
Average
Median

