
Brant's Landing
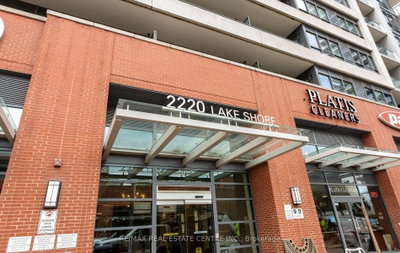
2220 Lakeshore Blvd W, Etobicoke
Features
Request more info
Price/Sqft Range
800 sqft - 899 sqft
Avg Price/Sqft
$811 / sq. ft.
Completed
Built: 1987
Building Scale
Floors: 3 | Total Units: 20
Building Details
Building Type
Low-Rise condo
Property Management
Built in 1987
Condo Corp
HCC-141
Date Registered
Dec 17, 1987
Maintenance Fees Include
Air Conditioning
Common Element
Building Insurance
Parking
Water
Description
About Brant's Landing
- Address: 2220 Lakeshore Rd, Burlington
- Neighbourhood: Brant
- Storeys: 3 storeys
- Units: 20 units
- Built Year: 1987 (converted in 1991)
- Builder: Brant
- Building Type: Low-rise boutique condo conversion
- Suite Sizes: 1,800+ sq. ft.
Overview of Brant's Landing
Brant's Landing is a low-rise condominium conversion on a mid-1800s site in Burlington. The land was originally part of a Crown grant for John Brant, son of Joseph Brant.
The development incorporates Chestnut Villa, a Regency-style house built between 1840 and 1855. The property contains 20 units and features clapboard siding.
The 1991 conversion maintained Regency-style elements while expanding the residential footprint. The three-storey structure provides a low-density environment compared to high-rise developments in the area.
Suite Sizes & Value
Suites at Brant's Landing feature floor plans exceeding 1,800 sq. ft. These layouts provide square footage comparable to detached homes without the maintenance requirements of a freehold property.
Building Amenities & Features
- Indoor pool
- Fitness room
- Party room
- Outdoor patio with lakeside gazebo
- Sauna
- Guest suites
- Visitor parking
Location Highlights
- Parks: Steps from Municipal Park, Lions Park, and Central Park Community Garden.
- Transit: Access to the bus stop at Lakeshore and Smith and proximity to the Guelph transit route.
- Dining & Cafes: Near Rayhoon Persian Eatery, The Hood, Son of a Peach Pizzeria, and Tamp Coffee Co.
- Shopping & Essentials: One-minute drive to Bob's No Frills and a five-minute walk to Remedy'sRx pharmacy on Elizabeth Street.
- Neighbourhood: Located in the Brant pocket near Lakeshore and Stratheden, outside the Burlington downtown core.
Lifestyle Near Brant's Landing
The building contains 20 units, providing a private residential environment. The location offers proximity to Lake Ontario and local boutique eateries.
Residents are situated near the waterfront in an established neighbourhood. The scale of the development limits resident density and noise within the property.
About the Developer
The project is attributed to a developer identified as Brant. There is no public record of additional projects for this entity. The developer focused on the conversion and preservation of this specific Burlington site.


Neighborhood
Building Sales History
Oct 2026 — 2 Listed | 0 Sold
9 days on market
MLS® # W13866238
Oct 6, 2026
New
Oct 6, 2026
Listed For Sale
$459,000
26 days on market
MLS® # W13802464
Oct 5, 2026
Sold Conditionally
Sep 18, 2026
Listed For Sale
$669,900
Sep 2026 — 1 Listed | 0 Sold
65 days on market
MLS® # W13666708
Sep 28, 2026
New
Aug 12, 2026
Listed For Sale
$528,000
Mimico Insights

Sale Price
Average
Median

