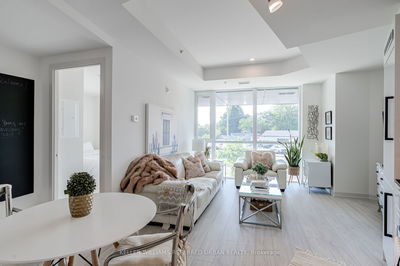
Merge Condos
2201 Kingston Rd, Scarborough
Features
Request more info
Unit Size Range
404 sqft - 1498 sqft
Avg Price/Sqft
$751 / sq. ft.
Completed
Built: 2023
Building Scale
Floors: 12 | Total Units: 180
Building Details
Building Type
High-Rise condo
Condo Corp
TSCC-2992
Date Registered
Aug 25, 2023
Description
About Merge Condos
- Location: 2201 Kingston Rd & 90 Glen Everest Rd, Scarborough, Birchcliffe-Cliffside, Toronto
- Height: 12 Storeys
- Units: 180 Units
- Built: 2023
- Builder: LCH Developments / Lifestyle Custom Homes
- Building Type: High-Rise condo
- Suites Sizes: 404 sqft - 1498 sqft
- Price (average per sq. ft.): $751 / sq. ft.
Overview of Merge Condos
Built in 2023, Merge Condos is a 12-storey boutique development at the intersection of Kingston Road and Danforth Avenue. Designed by RAW Design, the building features contemporary architecture on land that was previously vacant and provides views of the Scarborough Bluffs and Lake Ontario.
A green roof system and integrated sustainable energy technology are incorporated throughout the building. The architectural form steps back at various levels to provide private outdoor spaces and natural light for the 180 units.
The ground floor contains live/work commercial spaces designed for street-level animation. This mixed-use approach integrates residential and commercial utility within the Birchcliffe-Cliffside community.
Suite Sizes & Value
- Residential offerings range from 404 square feet to 1,498 square feet.
- Floor plans accommodate various household configurations, from studios to family units.
- Many suites include terraces positioned to maximize views of the waterfront.
- Average Price: $751 / sq. ft.
The designs focus on open, adaptable layouts and modern aesthetics, providing new construction and sustainable features at a price point lower than the city's central core.
Building Amenities & Features
- Rooftop Terrace: Outdoor space with views of Lake Ontario and the Scarborough Bluffs.
- Sustainable Technology: Integrated energy systems and a functional green roof.
- Live/Work Spaces: Ground-floor commercial units designed for professional use.
- Parking: 2.5-level underground garage providing 183 spaces.
- Amenities: Indoor and outdoor areas designed for resident use.
Location Highlights
Parks & Nature:
Under a nine-minute walk to Scarborough War Memorial, Cliffside Ravine Park, and Scarborough Heights Park Off Leash Dog Park.
Near the Scarborough Bluffs and local beaches.
Shopping & Essentials:
Access to Cliffside Plaza, Birchmount Plaza, No Frills, Banglabazar Supermarket, and Scotiabank.
Transit:
Connections to TTC bus routes and GO Transit for travel to the downtown core or across the GTA.
Arts & Culture:
Proximity to Scarborough Arts and the Won Studio Art Gallery.
Lifestyle Near Merge Condos
The Birchcliffe-Cliffside neighbourhood provides a residential atmosphere that balances urban amenities with natural influences. The area attracts buyers who value proximity to the waterfront and the Bluffs' topography.
The inclusion of live/work spaces at the building's base introduces commercial activity to the Kingston Road corridor. This configuration supports local business within a residential setting.
About the Developer
LCH Developments, also known as Lifestyle Custom Homes, is a Toronto-based developer focused on the city's east end. The company specializes in mid-rise and boutique condominium projects. Their work includes sustainable, mixed-use developments designed to integrate into existing neighbourhoods.


