
Ennisclare II On The Lake
2180 Marine Dr, Oakville
Features
Request more info
Price/Sqft Range
1800 sqft - 1999 sqft
Avg Price/Sqft
$579 / sq. ft.
Completed
Built: 1983
Building Scale
Floors: 22 | Total Units: 169
Building Details
Building Type
High-Rise condo
Property Management
Built in 1983
Condo Corp
HCC-114
Date Registered
Feb 4, 1983
Maintenance Fees Include
Cable TV
Air Conditioning
Common Element
Heat
Hydro
Building Insurance
Parking
Water
Description
About Ennisclare II On The Lake
- Address: 2180 Marine Dr, Oakville
- Neighbourhood: Bronte West
- Storeys: 22
- Units: 169
- Year Built: 1983
- Builder: Bronte West
- Building Type: High-Rise Condo
- Suite Sizes: 1,099 sq. ft. to 5,175 sq. ft.
Overview of Ennisclare II On The Lake
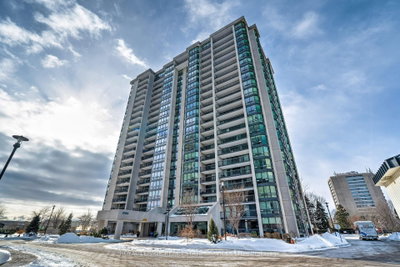
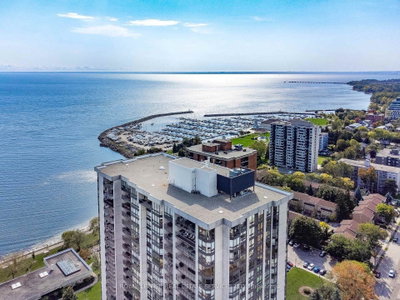
Ennisclare II On The Lake is a high-rise condominium development completed in 1983. The complex comprises two 22-storey towers located at 2170 and 2180 Marine Drive, situated on five acres of gardens and lawns, delivering a residential experience defined by private green space and proximity to the Lake Ontario shoreline.
The architecture features a concrete exterior with large windows and balconies. Functional design elements include sunrooms and balconies oriented to capture views of Bronte Harbour and Lake Ontario. These towers utilize a wide footprint to accommodate large-scale floor plans.
Professional property management is provided by Crossbridge Condominium Services Ltd. The combination of mature landscaping and a lakeside position continues to maintain the property's standing in the Oakville real estate market.
Suite Sizes & Value
Ennisclare II On The Lake features large suite sizes catering to residents transitioning from detached homes. Floor plans begin at 1,099 square feet and extend to penthouse units reaching 5,175 square feet.
The majority of units range between 1,346 and 1,969 square feet — dimensions that exceed the average for modern high-rise condominiums.
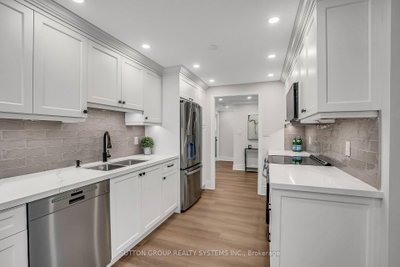
Units are designed with formal living areas and large windows to prioritize internal volume and natural light. The scale of these floor plans allows for full-sized furniture and layouts rarely found in newer construction.
Building Amenities & Features
- Lakeside Lounge: A communal area for social gatherings with water views.
- Tennis Courts: On-site outdoor courts for resident use.
- Indoor Swimming Pool: A climate-controlled aquatic facility.
- Exercise Rooms: Fitness centres equipped for strength and cardio training.
- Landscaped Grounds: Five acres of private lawns and gardens.
- Sun Terraces: Outdoor terraces and a central lounge.
- Professional Management: Oversight by Crossbridge Condominium Services Ltd.
Location Highlights
- Bronte Harbour and Marina: Steps from the property with facilities for boating and waterfront activities.
- Recreation: Access to Bronte Athletic Park and waterfront trails along Lake Ontario.
- Bronte Village: Walking distance to local restaurants, cafes, pubs, and shopping.
- Transit: Proximity to Bronte GO Station and the QEW for commuting to Toronto, Burlington, and downtown Oakville.
- Major Arteries: Access to Lakeshore Road West for local navigation.
Lifestyle Near Ennisclare II On The Lake
The lifestyle is tailored toward an active adult demographic, including empty-nesters and retirees seeking a maintenance-free environment. The atmosphere is social, supported by common areas and five acres of private parkland.
Residents benefit from a walkable environment with services and retail in Bronte West. The community is defined by its lakefront location, offering a setting that emphasizes outdoor recreation and social connectivity.
About the Developer
The building was developed by Bronte West and reached completion in 1983. While the developer is recognized for the delivery of this twin-tower project, the quality and condition of the five-acre site serve as its primary legacy. The focus on large-scale unit designs and significant amenity space has allowed Ennisclare II On The Lake to remain a sought-after residence in Oakville for over four decades.
Active Units


Neighborhood
Building Sales History
Sep 2026 — 4 Listed | 0 Sold
76 days on market
MLS® # W13621974
Sep 29, 2026
New
Jul 30, 2026
Listed For Sale
$1,099,000
118 days on market
MLS® # W13463100
Sep 23, 2026
Extension
Jun 18, 2026
Listed For Sale
$999,000
110 days on market
MLS® # W13494706
Sep 21, 2026
Price Change
Jun 26, 2026
Listed For Sale
$1,299,000
68 days on market
MLS® # W13653210
Sep 20, 2026
New
Aug 8, 2026
Listed For Sale
$1,398,900
Jul 2026 — 1 Listed | 0 Sold
75 days on market
MLS® # W13624618
Jul 31, 2026
New
Jul 31, 2026
Listed For Sale
$1,075,000
Bronte Insights

Sale Price
Average
Median

