
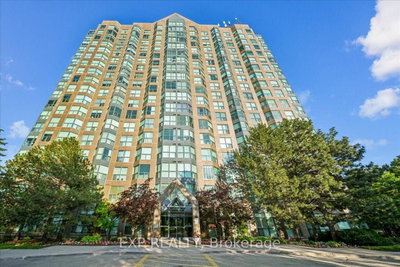
Eagle Ridge Nevada
2177 Burnhamthorpe Rd W, Mississauga
Features
Request more info
Unit Size Range
670 sqft - 1098 sqft
Avg Price/Sqft
$556 / sq. ft.
Completed
Built: 1991
Building Scale
Floors: 18 | Total Units: 210
Building Details
Building Type
High-Rise condo
Condo Corp
PCC-429
Date Registered
Mar 5, 1991
Maintenance Fees Include
Cable TV
Air Conditioning
Common Element
Heat
Hydro
Building Insurance
Parking
Water
Description
1 - About Eagle Ridge Nevada
- Address: 2177 Burnhamthorpe Rd W, Mississauga
- Neighbourhood: Erin Mills
- Storeys: 18
- Units: 210
- Year Built: 1991
- Builder: The Daniels Corporation
- Building Type: High-Rise Condo
- Suite Sizes: 670 sqft - 1098 sqft
- Average Price: $556 / sq. ft.
2 - Overview of Eagle Ridge Nevada
Eagle Ridge Nevada stands as an 18-storey high-rise condominium at 2177 Burnhamthorpe Rd W in Mississauga's established Erin Mills neighbourhood. The Daniels Corporation built this purpose-built residential tower in 1991, reflecting the era's emphasis on substantial unit sizes and community-oriented design.
The building forms part of the exclusive gated Eagle Ridge community, which encompasses two high-rise towers and a collection of executive townhouses. This secure environment provides perimeter protection for all 210 units within the tower, creating a private residential enclave in this busy corridor.
3 - Suite Sizes & Value
Units within Eagle Ridge Nevada span from 670 square feet to 1,098 square feet, offering floor plans that are notably more generous than contemporary high-rise developments. These layouts reflect the building standards of the early 1990s, when developers prioritized spacious living areas over unit density.
Properties average $556 per square foot, with monthly maintenance fees running approximately $1.08 per square foot. These fees cover the ongoing maintenance of the gated community grounds and building exterior upkeep.
4 - Building Amenities & Features
- Gated community access with perimeter security
- Shared landscaped grounds with executive townhouses and secondary high-rise tower
5 - Location Highlights
- Parks and Recreation: South Millway Green Park, Sawmill Creek, and Trapper's Green provide nearby outdoor spaces within walking distance.
- Transit Access: The Erin Mills bus route connects at the intersection of Erin Mills Parkway and Burnhamthorpe Road.
- Educational Institutions: Erin Mills Middle School and Sawmill Valley Public School are both a four-minute walk from the building. St. Rose of Lima Separate School is accessible by car.
- Retail and Grocery: No Frills, Walmart Pharmacy, and the Mississauga Erin Mills Smartcentre are nearby. Additional shopping is available at South Common Centre and Millway Shopping Centre.
- Dining: South Indian Dosa Mahal, Ghost Kitchens, and Subway are all within a five-minute walk.
6 - Lifestyle Near Eagle Ridge Nevada
The gated community attracts families and households with older children seeking a secure suburban environment. The area maintains a distinctly residential character while providing convenient access to essential services.
Residents enjoy quiet tree-lined streets near quality schools and green spaces, balanced with proximity to major shopping centres and transit connections. The location offers suburban tranquility without sacrificing urban convenience.
7 - About the Developer
The Daniels Corporation is an established Canadian developer with extensive experience in Mississauga's residential market. Daniels has built a reputation for creating generously-sized residential units within thoughtfully planned communities.
Active Units



Neighborhood
Building Sales History
Nov 2026 — 1 Listed | 0 Sold
10 days on market
MLS® # W14120530
Nov 2, 2026
New
Oct 27, 2026
Listed For Sale
$490,000
Oct 2026 — 2 Listed | 0 Sold
27 days on market
MLS® # W13883362
Oct 30, 2026
New
Oct 9, 2026
Listed For Sale
$480,000
8 days on market
MLS® # W14130536
Oct 29, 2026
New
Oct 29, 2026
Listed For Sale
$399,900
Sep 2026 — 2 Listed | 0 Sold
80 days on market
MLS® # W13682222
Sep 22, 2026
Price Change
Aug 17, 2026
Listed For Sale
$515,000
58 days on market
MLS® # W13753542
Sep 19, 2026
New
Sep 8, 2026
Listed For Sale


