
The Renaissance Oak Park
216 Oak Park Blvd, Oakville
Features
Request more info
Price/Sqft Range
628 sqft - 1696 sqft
Avg Price/Sqft
$642 / sq. ft.
Completed
Built: 2017
Building Scale
Floors: 4 | Total Units: 108
Building Details
Building Type
Mid-Rise condo
Property Management
Built in 2017
Condo Corp
HCC-672
Date Registered
Jun 13, 2017
Description
About The Renaissance Oak Park
- Address: 216 Oak Park Blvd, Oakville
- Neighbourhood: River Oaks / Uptown Core
- Developer: Ballantry
- Year Built: 2017
- Storeys: 4
- Units: 108
- Building Type: Mid-Rise
- Suite Sizes: 628 sqft - 1696 sqft
- Average Price: $642 / sq. ft.
Overview of The Renaissance Oak Park
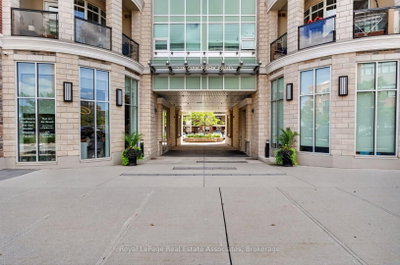
The Renaissance Oak Park is a mid-rise residence completed in 2017 by Ballantry. The building stands four storeys tall and contains 108 units. It was executed as a purpose-built residential development.
The project contributes to the density of Oakville's Uptown Core. The exterior design integrates into the streetscape of Oak Park Blvd, utilizing a scale that avoids the high-traffic density of high-rise developments.
Interior layouts prioritize open-concept floor plans to maximize usable square footage. The building functions as a central residential hub within the established River Oaks community.
Suite Sizes & Value
Suites range from 628 square feet to 1,696 square feet. These floor plans accommodate a variety of residents, including professionals and larger households requiring multi-bedroom configurations.
The Average Price: $642 / sq. ft. represents a competitive value for the River Oaks and Uptown Core areas. The 2017 completion date provides buyers with modern construction and larger-than-average footprints for the region.
Building Amenities & Features
- Mid-Rise Scale: A four-storey building providing a low-traffic residential environment.
- Modern Construction: Completed in 2017 by Ballantry with updated building systems.
- Open-Concept Layouts: Floor plans designed to optimize interior living space.
- 108-Unit Capacity: A limited number of residences ensuring an intimate community feel.
Location Highlights
- Uptown Core Centrality: Located on Oak Park Blvd near primary retail and service hubs.
- River Oaks Integration: Situated within an established neighbourhood with mature community infrastructure.
- Natural Access: Proximity to the trail systems and landscapes of the Halton region.
- Commercial Proximity: Immediate access to concentrated dining, shopping, and professional services.
Lifestyle Near The Renaissance Oak Park
The location provides a balance of urban utility and suburban access. Residents are positioned near modern transit and commercial infrastructure while remaining connected to North Oakville's natural areas.
The surrounding area offers a professional atmosphere and a relaxed pace of life. The neighbourhood benefits from the planned modernization of the Uptown Core.
About the Developer
Ballantry completed The Renaissance Oak Park in 2017. The firm is active in the Southern Ontario housing market, focusing on mid-rise developments in growing communities. Their work in the Uptown Core aligns with Oakville's long-term urban density and modernization goals.
Neighborhood
Building Sales History
Sep 2026 — 1 Listed | 0 Sold
35 days on market
MLS® # W13759714
Sep 9, 2026
New
Sep 9, 2026
Listed For Sale
$524,900
River Oaks Insights

Sale Price
Average
Median

