
Pantages Tower
210 Victoria St, Downtown
Features
Request more info
Price/Sqft Range
385 sqft - 1592 sqft
Avg Price/Sqft
$756 / sq. ft.
Completed
Built: 2004
Building Scale
Floors: 44 | Total Units: 408
Building Details
Building Type
High-Rise condo
Property Management
Built in 2004
Condo Corp
TSCC-1611
Date Registered
Jun 11, 2004
Maintenance Fees Include
Air Conditioning
Common Element
Heat
Hydro
Building Insurance
Water
Description
Architecture & Design
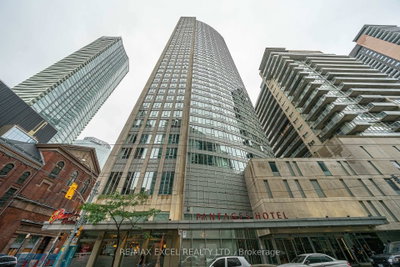
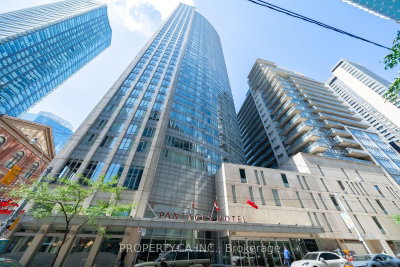
Pantages Tower was designed by Moshe Safdie and Core Architects. It is characterized by its extensive use of glass, offering city views from within and contributing to a distinct presence on the skyline. The 44-storey Postmodern building, completed in 2004, features a mix of condominiums and hotel rooms.
Residence Details
The building comprises 408 apartments, with unit sizes ranging from 385 square feet for bachelor units to 1592 square feet for 3-bedroom + den configurations.
- Average Price: $756 / sq. ft.
- Interior Features: 9-foot ceilings, floor-to-ceiling windows, and hardwood flooring.
- Suite Design: Units feature contemporary finishes with neutral color palettes.
Amenities
- 24-hour concierge and security
- Indoor swimming pool
- Gym & Spa: A 7,000 sq. ft. area, membership-based
- Spa and sauna
- Party room
- Rooftop terrace
- Valet parking
- Room service
- Hotel component
Location
Pantages Tower residents are adjacent to the Ed Mirvish Theatre. Queen Station is a short distance away, providing easy subway access. Nearby attractions include Massey Hall, various shops, and Nathan Phillips Square. The location also offers quick access to hospitals. The area is ideal for walking and recreational activities. Being in a cultural area near the Yonge/Dundas intersection provides convenient access to shopping, work, and nightlife, reducing the need for a car, especially for younger residents. The pedestrian-oriented nature of the area is further enhanced by the entrance on Victoria Street, which offers a transition into a more residential pocket.
Developer & Partnership
Pantages Tower was built with the intention of providing professionals with a central hub for living, working, and playing. Designed by Moshe Safdie, it exemplifies a mixed-use model condominium high-rise. Intracorp partnered with Dundee Corp. on this structure, the same company involved in the connected Opus tower. This developer is recognized for its focus on creating premier mixed-use accommodations for urban residents and for building Canadian landmarks.
Active Units






Building Sales History
Oct 2026 — 3 Listed | 0 Sold
45 days on market
MLS® # C13726076
Oct 9, 2026
Price Change
Aug 30, 2026
Listed For Sale
$750,000
9 days on market
MLS® # C13861866
Oct 5, 2026
New
Oct 5, 2026
Listed For Sale
$379,000
24 days on market
MLS® # C13806960
Oct 5, 2026
Price Change
Sep 20, 2026
Listed For Sale
$310,000
Sep 2026 — 4 Listed | 0 Sold
16 days on market
MLS® # C13834162
Sep 28, 2026
New
Sep 28, 2026
Listed For Sale
$528,000
79 days on market
MLS® # C13609336
Sep 24, 2026
Sold Conditionally
Jul 27, 2026
Listed For Sale
$320,000
58 days on market
MLS® # C13684250
Sep 14, 2026
New
Aug 17, 2026
Listed For Sale
$499,000
41 days on market
MLS® # C13743268
Sep 4, 2026
New
Sep 3, 2026
Listed For Sale
$495,000
Jul 2026 — 1 Listed | 0 Sold
107 days on market
MLS® # C13504686
Jul 2, 2026
New
Jun 30, 2026
Listed For Sale
$1,688,000
Jun 2026 — 1 Listed | 0 Sold
135 days on market
MLS® # C13225856
Jun 1, 2026
New
Jun 2, 2026
Listed For Sale
$549,900
May 2026 — 1 Listed | 0 Sold
160 days on market
MLS® # C13106102
May 8, 2026
New
May 9, 2026
Listed For Sale
$495,000
Church-Yonge Corridor Insights

Sale Price
Average
Median

