
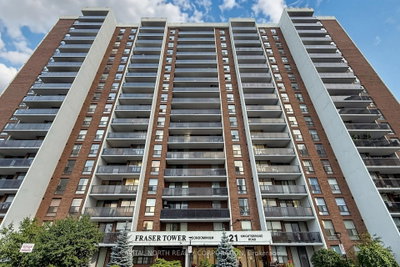
Fraser Towers
21 Knightsbridge Rd, Brampton
Features
Request more info
Price/Sqft Range
987 sqft - 1301 sqft
Avg Price/Sqft
$353 / sq. ft.
Completed
Built: 1978
Building Scale
Floors: 18 | Total Units: 177
Building Details
Building Type
High-Rise condo
Property Management
Built in 1978
Condo Corp
PCC-166
Date Registered
Feb 22, 1978
Maintenance Fees Include
Common Element
Heat
Hydro
Building Insurance
Parking
Water
Air Conditioning
Internet
Description
1 - About Fraser Towers
- Address: 21 Knightsbridge Rd, Brampton
- Neighbourhood: Queen Street Corridor (Southgate)
- Storeys: 18
- Units: 177
- Built Year: 1978
- Builder: Bramalea Limited
- Building Type: High-Rise condo
- Suite Sizes: 987 sqft - 1,301 sqft
- Average Price: $353 / sq. ft.
2 - Overview of Fraser Towers
Completed in 1978, Fraser Towers is an 18-storey high-rise condominium situated in Brampton's Southgate community. Developed by Bramalea Limited, this residential building houses 177 units and showcases the traditional brick exterior architecture characteristic of 1970s Greater Toronto Area construction.
The tower was developed as part of Bramalea Limited's broader vision for high-density residential projects throughout the area. Residents benefit from the established infrastructure of the Queen Street Corridor, while enjoying spacious floor plans and streamlined utility management within the building.
3 - Suite Sizes & Value
Fraser Towers offers generously sized units ranging from 987 to 1,301 square feet, with select suites extending to 1,450 square feet. These floor plans significantly exceed the typical dimensions found in modern high-rise developments.
At Average Price: $353 / sq. ft., Fraser Towers presents an attractive entry point compared to newer construction in the region. Maintenance fees typically fall between $0.66 and $0.72 per square foot monthly.
The comprehensive fee structure covers heat, hydro, water, air conditioning, internet, and Rogers Ignite TV, providing residents with predictable monthly expenses and eliminating the complexity of managing multiple utility accounts.
4 - Building Amenities & Features
- Renovated outdoor pool for seasonal recreation
- Party room designed for resident gatherings and celebrations
- Recreation room and meeting room facilities for community activities
- Visitor parking to accommodate guests
- Security system providing controlled building access
- Comprehensive maintenance coverage: All-inclusive service covering heat, hydro, water, central air conditioning, internet, and Rogers Ignite TV
5 - Location Highlights
- Greenspace: Multiple parks are within easy reach, including Chinguacousy Park, Bramalea Community Park, and Gage Park—all accessible within an 11-minute walk. Fallingdale Park and the Chinguacousy Park Skate Trail are just 2 minutes away by car.
- Transit Access: The Bramalea Transit Terminal sits just 6 minutes on foot from the building. Residents can access the Dixie Express (Route 185) and reach the Highway 407 Station within a 20-minute drive.
- Retail & Services: Bramalea City Centre is steps away, while essential services like the Chinguacousy Library, Rabba Fine Foods, and Jas Supermarket provide convenient daily needs.
- Dining: Quick-service dining options are abundant nearby, including Osmow's, Jollibee, and Dairy Queen.
6 - Lifestyle Near Fraser Towers
With a Walk Score of 79, the area successfully blends urban conveniences with suburban spaciousness. Residents enjoy immediate access to Bramalea City Centre's retail offerings alongside the natural recreation opportunities provided by Chinguacousy Park's 100 acres.
The building's all-inclusive utility management removes the administrative burden of managing multiple service providers. This location particularly appeals to households seeking larger living spaces while maintaining excellent connectivity to major transit networks.
7 - About the Developer
Bramalea Limited operated as a prominent Canadian developer throughout the mid-to-late 20th century, spearheading the master-planned development of Brampton's Bramalea area. The company's portfolio includes several notable high-density residential projects in the vicinity, such as Bruce Towers and Shaw Towers.
The developer's approach emphasized the strategic integration of residential construction with supporting public infrastructure, creating cohesive community environments that continue to serve residents decades after completion.
Active Units



Building Sales History
Oct 2026 — 2 Listed | 0 Sold
13 days on market
MLS® # W13852714
Oct 13, 2026
Sold Conditionally
Oct 2, 2026
Listed For Sale
$275,000
62 days on market
MLS® # W13671146
Oct 9, 2026
Sold Conditionally
Aug 13, 2026
Listed For Sale
$475,000
Sep 2026 — 1 Listed | 0 Sold
71 days on market
MLS® # W13638312
Sep 30, 2026
Price Change
Aug 5, 2026
Listed For Sale
$389,777
Jul 2026 — 1 Listed | 0 Sold
83 days on market
MLS® # W13598176
Jul 24, 2026
New
Jul 23, 2026
Listed For Sale
$529,000
Queen Street Corridor Insights

Sale Price
Average
Median

