
Ultra at Herons Hill
2015 Sheppard Ave E, North York
Features
Request more info
Price/Sqft Range
343 sqft - 929 sqft
Avg Price/Sqft
$748 / sq. ft.
Completed
Built: 2013
Building Scale
Floors: 39 | Total Units: 423
Building Details
Building Type
High-Rise condo
Property Management
Built in 2013
Condo Corp
TSCC-2345
Date Registered
Nov 20, 2013
Maintenance Fees Include
Air Conditioning
Common Element
Heat
Building Insurance
Parking
Water
Description
1 - About Ultra at Herons Hill
- Address: 2015 Sheppard Ave E, North York
- Neighbourhood: Henry Farm
- Storeys: 39
- Units: 423
- Built Year: 2013
- Builder: Monarch Group
- Building Type: High-Rise
- Suite Sizes: 343 sqft - 929 sqft
- Average Price: $748 / sq. ft.
2 - Overview of Ultra at Herons Hill
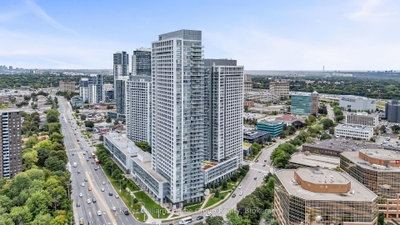
Completed in 2013, Ultra at Herons Hill stands as a 39-storey residential tower reaching 124 metres in height. The building was designed by Graziani + Corazza Architects and features a five-storey podium base. Positioned at the intersection of Sheppard Avenue East and Highway 404, the tower occupies a strategic location in North York's Henry Farm neighbourhood.
This development represents the final phase of a comprehensive residential cluster that includes the Legacy and The Columns buildings. Together, these projects have transformed Henry Farm into a high-density, transit-oriented community. The building houses 423 residential units across its 39 floors.
The five-storey podium serves as the hub for shared amenities and building services, while the tower's footprint was carefully planned to maximize residential density within the broader Herons Hill master-planned development.
3 - Suite Sizes & Value
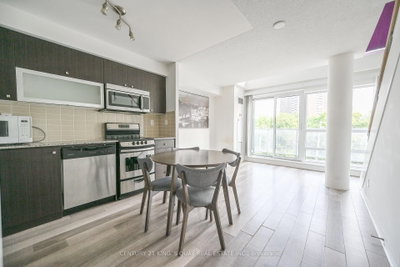
Ultra at Herons Hill offers diverse living options with suites ranging from compact 343 square foot studios to spacious 929 square foot units. This variety of floor plans accommodates different household compositions, from young professionals to small families and downsizers.
The building's average price point sits at $748 per square foot, ranking 345th out of 433 North York condominiums for affordability. This competitive pricing makes the property particularly attractive to first-time homebuyers and those seeking quality construction from the 2013 era without premium pricing.
4 - Building Amenities & Features
- Fitness & Wellness: Fully equipped gymnasium, indoor swimming pool, hot tub, steam room, sauna, and dedicated yoga studio
- Social & Entertainment: Multi-purpose party room, media room for screenings, games room, and outdoor community barbecue facilities
- Functional Services: Round-the-clock concierge service, on-site security personnel, intercom entry system, and guest suites for visitors
- Business & Workspace: Professional meeting room and comprehensive business centre with office amenities
- Property Features: Landscaped shared gardens, comfortable visitor lounge, underground parking garage, and convenient car wash bay
5 - Location Highlights
Ultra at Herons Hill benefits from excellent connectivity with a transit score of 83 out of 100. The building sits just 250 metres from the Highway 404 and Sheppard Avenue East interchange, providing rapid access to the Greater Toronto Area's highway network.
Public transit users can access bus services at the stop located at 1900 Sheppard Avenue East, which connects to both the Victoria Park and Sheppard East routes. The neighbourhood is surrounded by green spaces, including Hickorynut Parkette, Muirhead Park, Old Sheppard Park, Parkway Forest Park, and Pleasantview Park.
Entertainment and cultural amenities are within walking distance, with Cineplex Cinemas Fairview Mall and the Suzanne Gardner Art Gallery both accessible within a 17-minute stroll from the building.
6 - Lifestyle Near Ultra at Herons Hill
The Henry Farm community attracts a diverse mix of working professionals and families who value the area's superior transit connectivity. With a walk score of 82 out of 100, residents can easily access daily necessities and recreational facilities on foot.
The building maintains specific residential policies, including pet-friendly regulations that accommodate animal companions. The proximity to Fairview Mall provides comprehensive shopping and dining options, while the surrounding parkland offers outdoor recreation opportunities for all ages.
7 - About the Developer
Monarch Group, operating under the corporate name Mattamy (Monarch) Limited, served as the developer for the entire Herons Hill community. Their portfolio in the area includes the 25-storey Legacy tower, demonstrating their commitment to the neighbourhood's growth.
The company specializes in creating transit-oriented residential communities that serve the entry-level and mid-range housing markets. Their development strategy focuses on providing quality housing options in well-connected locations that support both urban convenience and community living.
Active Units





Neighborhood
Building Sales History
Sep 2026 — 8 Listed | 0 Sold
15 days on market
MLS® # C13840668
Sep 29, 2026
New
Sep 29, 2026
Listed For Sale
$614,999
41 days on market
MLS® # C13747430
Sep 28, 2026
Price Change
Sep 4, 2026
Listed For Sale
$535,000
35 days on market
MLS® # C13758782
Sep 28, 2026
Price Change
Sep 9, 2026
Listed For Sale
$408,888
47 days on market
MLS® # C13723638
Sep 23, 2026
Price Change
Aug 28, 2026
Listed For Sale
$599,000
36 days on market
MLS® # C13755712
Sep 21, 2026
Price Change
Sep 8, 2026
Listed For Sale
$499,000
28 days on market
MLS® # C13793394
Sep 16, 2026
New
Sep 16, 2026
Listed For Sale
$615,000
53 days on market
MLS® # C13704768
Sep 15, 2026
New
Aug 23, 2026
Listed For Sale
$638,900
34 days on market
MLS® # C13765432
Sep 10, 2026
New
Sep 10, 2026
Listed For Sale
$535,000
Aug 2026 — 1 Listed | 0 Sold
106 days on market
MLS® # C13507686
Aug 6, 2026
Price Change
Jun 30, 2026
Listed For Sale
$435,000
Henry Farm Insights

Sale Price
Average
Median

