
2001 Bonnymede
2001 Bonnymede Dr, Mississauga
Features
Request more info
Price/Sqft Range
1000 sqft - 1199 sqft
Avg Price/Sqft
$453 / sq. ft.
Completed
Built: 1976
Building Scale
Floors: 3 | Total Units: 215
Building Details
Building Type
Low-Rise condo
Property Management
Built in 1976
Condo Corp
PCC-105
Date Registered
Jul 8, 1976
Maintenance Fees Include
Common Element
Building Insurance
Water
Description
1 - About 2001 Bonnymede
- Address: 2001 Bonnymede Dr, Mississauga
- Neighbourhood: Clarkson (Clarkson Village)
- Storeys: 3
- Units: 215
- Built Year: 1976
- Builder: Eastcan Holdings Ltd
- Building Type: Low-rise condo
- Suite Sizes: 1,000 - 1,200 sq. ft.
2 - Overview of 2001 Bonnymede
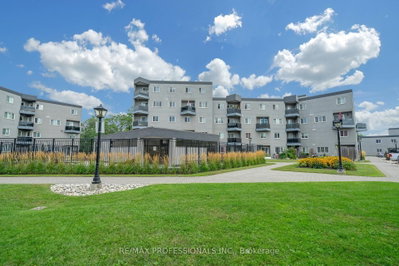
2001 Bonnymede is a low-rise condominium complex in the Clarkson Village area of Mississauga. Completed in 1976 by Eastcan Holdings Ltd, the development consists of a three-storey brick structure containing 215 units designed in a townhouse style.
Located at the intersection of Inverhouse Dr and Bonnymede Dr, the property emphasizes green space management and resident privacy. The architectural design integrates seamlessly with the existing streetscape of Clarkson, creating a low-density residential environment that balances privacy with community living.
The building's thoughtful layout separates residential living from the surrounding area while maintaining the neighbourhood's established character.
3 - Suite Sizes & Value
Suites range from 1,000 to 1,200 square feet, designed as two-storey townhouse-style residences that effectively separate living areas from bedrooms. Floor plans feature multi-bedroom configurations with open-concept living and dining areas, complemented by private open balconies.
These units offer significantly more internal volume than most modern condominium builds, providing residents with spacious living environments. The two-storey arrangement maximizes the feeling of space while maintaining the intimacy of townhouse living.
Monthly maintenance fees include heat, hydro, and water, creating a predictable cost structure for ownership within this well-managed building.
4 - Building Amenities & Features
- Gym: Dedicated fitness facility for cardiovascular and strength training
- Indoor Pool: Temperature-controlled facility for year-round swimming
- Sauna: Dry heat wellness facility for relaxation
- Party Room: Multi-purpose space for social gatherings and community events
- Visitor Parking: Dedicated parking spaces for guests
Condo Fees Include: Heat, hydro, water, building insurance, and common element maintenance.
5 - Location Highlights
- Parks: Close proximity to Bradley Park and Hindhead Park
- Transit: Accessible via MiWay bus stops and Clarkson transit corridors
- Schools: Five-minute walk to Clarkson Public School
- Dining: Nearby establishments include Starbucks, Daylight Grill, and Turtle Jack's Muskoka Grill
- Retail: Convenient access to Herridge's Fruit Mkt and Metro Pharmacy
- Culture: Located near the Harbour Gallery
6 - Lifestyle Near 2001 Bonnymede
The local demographic is mature and stable, with an average age of 42 and residents maintaining an average tenure of nearly 13 years. This high ownership stability reflects the desirability and long-term appeal of the community.
The neighbourhood attracts professionals in business management and architecture, creating a well-educated community environment. The area offers moderate walkability and provides a suburban lifestyle with the added benefit of proximity to Lake Ontario's shoreline.
Residents enjoy direct access to Clarkson Village's local amenities, with the community focused on supporting long-term residents and maintaining quality village retail options.
7 - About the Developer
Eastcan Holdings Ltd developed 2001 Bonnymede, completing the project in 1976. This development played a significant role in shaping the residential character of the Clarkson neighbourhood during that era. The building continues to serve as an established component of Mississauga's real estate market, demonstrating the enduring appeal of thoughtfully designed low-rise condominium living.


Building Sales History
Oct 2026 — 1 Listed | 0 Sold
1 day on market
MLS® # W14004140
Oct 13, 2026
New
Oct 13, 2026
Listed For Sale
$419,000
Sep 2026 — 2 Listed | 0 Sold
47 days on market
MLS® # W13722708
Sep 28, 2026
New
Aug 28, 2026
Listed For Sale
$529,000
79 days on market
MLS® # W13608048
Sep 21, 2026
Price Change
Jul 27, 2026
Listed For Sale
$475,000
Clarkson Insights

Sale Price
Average
Median

