
Stinson Lofts
200 Stinson St, Hamilton City
Features
Request more info
Price/Sqft Range
900 sqft - 999 sqft
Avg Price/Sqft
$421 / sq. ft.
Completed
Built: 2014
Building Scale
Floors: 4 | Total Units: 66
Building Details
Building Type
Mid-Rise condo
Property Management
Built in 2014
Condo Corp
WCC-508
Date Registered
Mar 11, 2014
Description
About Stinson Lofts
- Address: 200 Stinson St, Hamilton
- Neighbourhood: Stinson
- Storeys: 4
- Units: 66
- Built Year: 2014
- Builder: Stinson Properties (Harry Stinson)
- Building Type: Mid-Rise Condo (Hard Loft Conversion)
- Suite Sizes: 599 – 2,237 sq. ft.
Overview of Stinson Lofts
Stinson Lofts is an adaptive reuse project of the 1894 Stinson School. Stinson Properties completed the residential conversion in 2014.
The four-storey building contains 66 hard loft residences. The conversion repurposed original spaces including the boiler room, basement, and attic into living areas.
The development received design awards for its historical preservation. It served as a catalyst for urban renewal within the Stinson neighbourhood.
Suite Sizes & Value
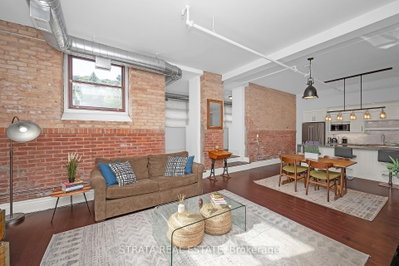
Suites range from 599 to 2,237 square feet, with many units featuring two- and three-storey configurations that make practical use of the building's original vertical volume. Original or restored hardwood floors and exposed brick abound, with ductwork visible throughout. Ceiling heights range from 14.5 to 20 feet and are paired with oversized windows.
Maintenance fees at 200 Stinson St are lower than the Hamilton city average, which contributes to the building's long-term investment appeal.
Building Amenities & Features
- Historical Preservation: Adaptive reuse of an 1894 schoolhouse structure.
- Ceiling Heights: Interior volumes ranging from 14.5 to 20 feet.
- Heritage Elements: Exposed brick, original wood flooring, and oversized windows.
- Unit Layouts: Multi-level floor plans including converted attic and boiler room spaces.
Location Highlights
- Parks: Myrtle Park, Century Street Park, and Woodland Park Mosaic.
- Transit: Proximity to the Hamilton GO Station and Highway 403.
- Shopping: Hamilton Mall, Home Surplus Liquidation Store, and Zarkeys.
- Grocery: Hasty Market and Duarte Supermarket.
- Culture: Playhouse Cinema, Artiques Art Gallery, and The Intolerant Gallery.
- Healthcare: Access to local hospitals on the eastern edge of Downtown Hamilton.
Lifestyle Near Stinson Lofts
The Stinson neighbourhood offers a residential environment on the eastern edge of Downtown Hamilton. The area maintains a walkable atmosphere with less traffic than the central core.
Residents are located near the city's established restaurant and nightlife districts. The pocket attracts professionals who prioritize character-filled housing in a heritage district.
About the Developer
Stinson Properties is led by Harry Stinson. The firm specializes in the adaptive reuse of historic buildings.
The developer is credited with pioneering the loft movement in Ontario, notably with the Candy Factory Lofts in Toronto. The company focuses on converting underutilized heritage structures into residential buildings to drive neighbourhood revitalization.
Active Units



Neighborhood
Building Sales History
Oct 2026 — 2 Listed | 0 Sold
17 days on market
MLS® # X13835048
Oct 1, 2026
New
Sep 28, 2026
Listed For Sale
$449,900
16 days on market
MLS® # X13834894
Oct 1, 2026
New
Sep 28, 2026
Listed For Sale
$499,000
Sep 2026 — 1 Listed | 0 Sold
153 days on market
MLS® # X13126174
Sep 17, 2026
Extension
May 14, 2026
Listed For Sale
$574,900
Aug 2026 — 1 Listed | 0 Sold
238 days on market
MLS® # X12799628
Aug 31, 2026
Extension
Feb 18, 2026
Listed For Sale
$599,900
Stinson Insights

Sale Price
Average
Median

