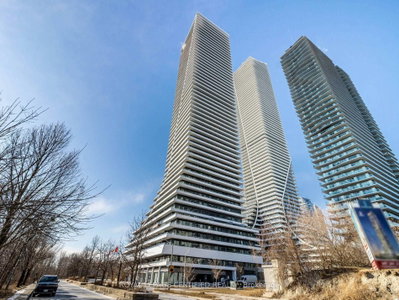
Water Tower at Eau Du Soleil
20 Shore Breeze Drive Dr, Etobicoke
Features
Request more info
Price/Sqft Range
483 sqft - 1748 sqft
Avg Price/Sqft
$848 / sq. ft.
Completed
Built: 2019
Building Scale
Floors: 49 | Total Units: 535
Building Details
Building Type
High-Rise condo
Property Management
Built in 2019
Condo Corp
TSCC-2745
Date Registered
Nov 26, 2019
Maintenance Fees Include
Air Conditioning
Building Insurance
Common Element
Heat
Description
About Water Tower at Eau Du Soleil
- Address: 20 Shore Breeze Drive, Etobicoke
- Neighbourhood: Mimico, Etobicoke
- Storeys: 49 floors
- Units: 535 units
- Built Year: 2019
- Builder: Empire Communities
- Building Type: High-Rise condo
- Suite Sizes: 483 sqft – 1,748 sqft
- Average Price: $848 / sq. ft.
Overview of Water Tower at Eau Du Soleil
Completed in 2019, Water Tower at Eau Du Soleil is a 49-storey residential high-rise and the second phase of the Eau Du Soleil waterfront community. The tower stands 180.8 metres tall and was designed by Zeidler Partnership Architects and E.I. Richmond Architects.
Construction required 80,000 cubic metres of concrete on a site encompassing nearly three acres. The building is positioned closer to the Lake Ontario shoreline than the companion Sky Tower, allowing for integration with the Humber Bay waterfront.
The structure utilizes a mix of concrete and floor-to-ceiling glass. This development provides high-density residential housing within the Mimico waterfront district, focused on coastal access and urban proximity.
Suite Sizes & Value
Floor plans range from 483-square-foot units to 1,748-square-foot residences. Munge//Leung Interior Design executed the interior planning for these units, focusing on layouts that optimize square footage.
The Average Price: $848 / sq. ft. reflects the building's position within the Mimico market. Residences are situated on the shoreline, and many units include views of Lake Ontario.
The variety in suite sizes accommodates different buyer profiles. This includes single professionals seeking compact spaces and residents requiring larger multi-bedroom configurations.
Building Amenities & Features
- Resort-Style Infrastructure: Access to the shared facilities of the broader Eau Du Soleil community.
- Waterfront Integration: Proximity to the Humber Bay shoreline infrastructure.
- Architectural Planning: Interiors designed by Munge//Leung Interior Design.
- Site Scale: Part of a nearly three-acre master-planned site.
Location Highlights
- Humber Shores Trail: Located across the street, providing access to biking and walking paths along the water.
- Retail & Shopping: Proximity to Rockwood Plaza and Westlake Village.
- Cultural Attractions: Near Studio Connect, Norman Felix Gallery, and Artistic Impressions Canada Inc.
- Education: Access to St. Marks Catholic School, Bishop Allen Academy, and the Karen Kain School of the Arts.
- Transit: Proximity to the Gardiner Expressway and Lake Shore Boulevard West for access to the downtown core.
Lifestyle Near Water Tower at Eau Du Soleil
The Mimico neighbourhood consists of a mix of professionals and families. Approximately 33% of households include children, and the average household income is $109,977.
The area is supported by trail systems and green spaces along the Humber Bay shore. Residents have access to lake views and local cultural amenities while utilizing existing urban infrastructure.
About the Developer
Empire Communities is a Vaughan-based developer with over 25 years of experience in the Ontario residential sector. Since 1993, the firm has completed more than 12,000 homes and high-rise units across the Greater Toronto Area and Southwestern Ontario. The company is responsible for large-scale projects including Empire Phoenix and Empire Maverick.
Mimico Insights

Sale Price
Average
Median

