
Top of Westney
2 Westney Rd N, Ajax
Features
Request more info
Price/Sqft Range
900 sqft - 999 sqft
Avg Price/Sqft
$527 / sq. ft.
Completed
Built: 1990
Building Scale
Floors: 14 | Total Units: 156
Building Details
Building Type
High-Rise condo
Property Management
Built in 1990
Condo Corp
DCC-102
Date Registered
Apr 11, 1990
Description
About Top of Westney
- Address: 2 Westney Rd N, Ajax
- Neighbourhood: Central West (Westney Heights)
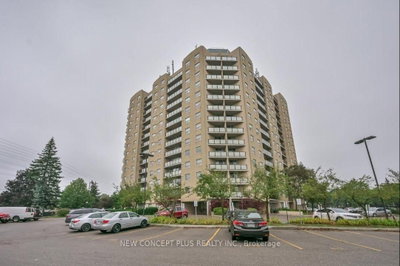
- Storeys: 14
- Units: 156
- Year Built: 1989/1990
- Builder: Central West
- Building Type: High-rise condo
- Suite Sizes: 600 sq. ft. to 1,611 sq. ft.
Overview of Top of Westney
Top of Westney is a 14-storey residential high-rise completed in the late 1980s. It was part of a development phase in Ajax and provides an established presence in the Central West skyline.
The structure was purpose-built for residential use rather than industrial conversion. It features a standard mid-1980s architectural style and prioritizes functional layouts.
The 156-unit building is located in Westney Heights. Its history as a purpose-built residence ensures internal infrastructure engineered for long-term occupancy.
Suite Sizes & Value
Units range from 600 to 1,611 square feet. Floor plans include one, two, and three-bedroom configurations. These suites are larger than those found in modern high-rise developments.
The primary value is found in the square footage. Suites exceeding 1,600 square feet provide interior volume comparable to detached homes. This makes the building a practical option for families and downsizers.
Building Amenities & Features
- Outdoor Pool: An outdoor swimming area for residents.
- Fitness Centre: A fully equipped gym located within the building.
- Sauna: On-site sauna facilities.
- Visitor Parking: Dedicated parking spaces for guests.
- Private Balconies: Most individual suites include private outdoor space.
- Ensuite Laundry: In-suite laundry hookups are standard in the units.
Location Highlights
- Parks: Millers Creek Community Park, Grand Valley Park, and Rotary Park are within walking distance or a short drive.
- Transit: Proximity to Ajax GO Transit and access to Highway 401. The Lakeridge Health Ajax Pickering East Entrance serves as a nearby light transit stop.
- Shopping: A Sobeys grocery store is a three-minute walk away. Nearby retail centres include Pickering Village Square, Hermitage Centre, and Ajax Plaza.
- Community & Healthcare: The property is located near the McLean Community Centre and Lakeridge Health Ajax Pickering hospital.
- Education: Nearby schools include Lester B. Pearson Public School and Father Donald McLellan Catholic Secondary School.
Lifestyle Near Top of Westney
The Westney Heights neighbourhood offers a stable, suburban atmosphere. It caters to families and long-term residents who require proximity to services and schools.
The area consists of 1980s high-rises and established detached homes. The location supports a functional lifestyle due to the proximity of grocery stores, community centres, and transit hubs.
About the Developer
The building was developed by Central West. Developer details for this project are not currently listed.
Active Units




Neighborhood
Building Sales History
Oct 2026 — 3 Listed | 0 Sold
3 days on market
MLS® # E13886626
Oct 12, 2026
New
Oct 12, 2026
Listed For Sale
$449,900
78 days on market
MLS® # E13618696
Oct 9, 2026
New
Jul 29, 2026
Listed For Sale
$399,898
12 days on market
MLS® # E13853844
Oct 2, 2026
New
Oct 2, 2026
Listed For Sale
$484,900
Sep 2026 — 1 Listed | 0 Sold
42 days on market
MLS® # E13741438
Sep 3, 2026
New
Sep 3, 2026
Listed For Sale
$459,990
Jul 2026 — 1 Listed | 0 Sold
122 days on market
MLS® # E13444766
Jul 21, 2026
Price Change
Jun 15, 2026
Listed For Sale
$500,000
Central West Insights

Sale Price
Average
Median

