
Hullmark Centre
2 Anndale Dr, North York
Features
Request more info
Price/Sqft Range
462 sqft - 2272 sqft
Avg Price/Sqft
$838 / sq. ft.
Completed
Built: 2014
Building Scale
Floors: 35 | Total Units: 347
Building Details
Building Type
High-Rise condo
Property Management
Built in 2014
Condo Corp
TSCC-2364
Date Registered
Mar 21, 2014
Maintenance Fees Include
Air Conditioning
Common Element
Heat
Building Insurance
Water
Description
About Hullmark Centre
- Address: 2 Anndale Dr, North York
- Neighbourhood: Willowdale East, North York
- Storeys: 35
- Units: 347
- Built Year: 2014
- Builder: Hullmark and Tridel
- Building Type: High-Rise condo
- Suite Sizes: 462 sqft - 2272 sqft
- Average Price: $838 / sq. ft.
Overview of Hullmark Centre
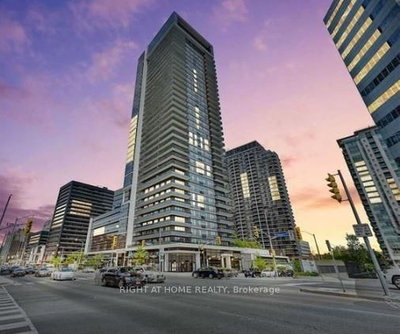
Hullmark Centre was completed in 2014 as a 35-storey tower located at 2 Anndale Drive. Designed as a mixed-use project, it features two point towers rising from a curved five-storey commercial podium with a clear glass base designed for visual permeability at street level.
The base includes the Grand Plaza, which features an environmental media screen surrounded by pedestrian canopies and portal entrances to the residential towers. The development incorporates 250,000 square feet of office and retail space.
Suite Sizes & Value
Units range in size from 462 to 2,272 square feet, accommodating various needs from studio units to larger multi-bedroom residences. The average price is approximately $838 per square foot, reflecting the premium location near the Sheppard-Yonge subway station.
Building Amenities & Features
- Gym and fitness centre
- Indoor pool and sauna
- Media room and cinema
- Billiards lounge
- Private boardroom
- Party room with kitchen
- Common rooftop deck and terrace with BBQs
- 24-hour concierge and security
- Intercom system
- Garage parking
- Direct elevator access to retail and transit level
Location Highlights
- Direct access to Sheppard-Yonge subway station
- Close to Whole Foods Market and the WFM Coffee Bar
- Dining options including Kinka Izakaya North York and local restaurants
- Access to Cardinal Carter Academy for the Arts and Claude Watson School for the Arts
- Near Central Montessori & Private French School
- Located in a well-developed plaza with landscaping and pedestrian amenities
Lifestyle Near Hullmark Centre
Life in Willowdale centres around the Yonge-Sheppard intersection, attracting professionals and families who benefit from this high-density transit node.
The location combines suburban convenience with urban density, offering immediate access to grocery stores, transit connections, and office workspaces within the same development.
About the Developer
Hullmark Centre was co-developed by Hullmark and Tridel. Hullmark, founded by Murphy Hull, considers this project their flagship development in their growing portfolio.
Tridel is an established Canadian builder with an extensive portfolio of high-rise buildings, specializing in residential developments in transit-oriented mixed-use communities throughout the Greater Toronto Area.
Active Units


Building Sales History
Sep 2026 — 4 Listed | 0 Sold
121 days on market
MLS® # C13448714
Sep 28, 2026
Price Change
Jun 16, 2026
Listed For Sale
$670,000
92 days on market
MLS® # C13562000
Sep 19, 2026
Price Change
Jul 14, 2026
Listed For Sale
$698,800
27 days on market
MLS® # C13799970
Sep 17, 2026
New
Sep 17, 2026
Listed For Sale
$648,000
105 days on market
MLS® # C13516838
Sep 3, 2026
New
Jul 3, 2026
Listed For Sale
$628,000
Willowdale East Insights

Sale Price
Average
Median

