University Studios
1900 Simcoe St N, Oshawa
Features
Request more info
Price/Sqft Range
0 sqft - 499 sqft
Avg Price/Sqft
$1,038 / sq. ft.
Completed
Built: 2019
Building Scale
Floors: 9 | Total Units: 308
Building Details
Building Type
Mid-Rise condo
Property Management
Built in 2019
Condo Corp
DCC-306
Date Registered
Jan 1, 2019
Description
About University Studios
- Address: 1900 Simcoe St N, Oshawa
- Neighbourhood: Samac, Oshawa, Durham
- Storeys: 9 floors
- Units: 308 units
- Built Year: 2019
- Builder: Podium Developments
- Building Type: Mid-Rise condo
- Suite Sizes: Studio units (SmartStudios)
Overview of University Studios
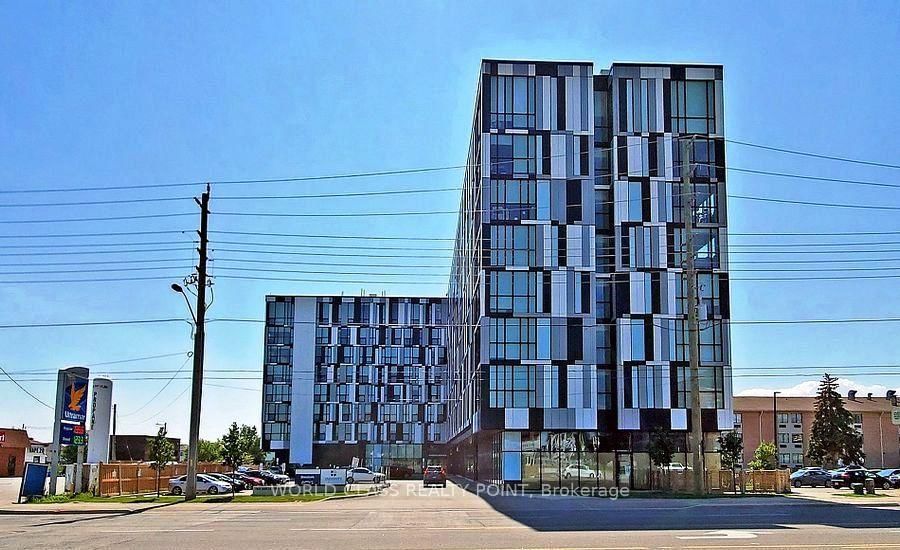
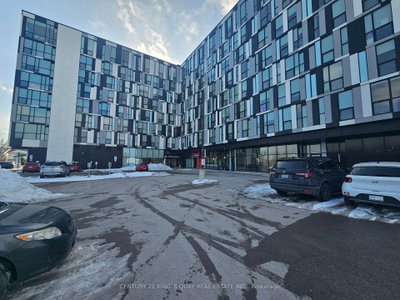
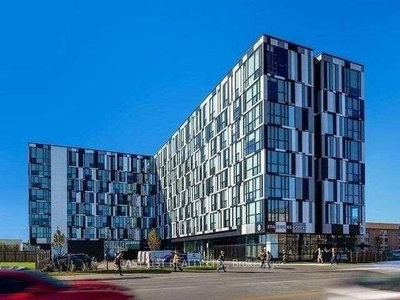
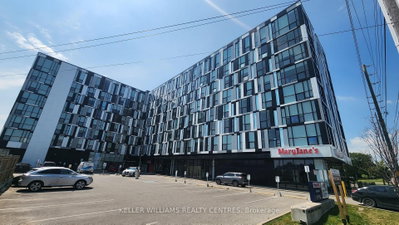
Designed by Wallman Architects, University Studios is a nine-storey mixed-use condominium developed for student living. Completed in 2019, the building was constructed as an urban infill project on a former parking lot.
The development was originally planned for four storeys and was expanded to nine floors during development to meet the high demand for housing near local post-secondary institutions.
The structure contains 308 "SmartStudios," a housing model designed for efficiency and single occupancy. The building is a central component of the Simcoe Street North corridor.
Suite Sizes & Value
Suite offerings consist entirely of "SmartStudio" layouts. These units provide a self-contained alternative to the multi-bedroom shared rentals common in the Samac neighbourhood.
Each unit is designed for single-occupant use with integrated furnishings and optimized floor plans. The layout prioritizes functional utility for the student market.
Building Amenities & Features
- Furnished Units: SmartStudios are delivered fully furnished and purpose-built for student residents.
- Single-Occupant Design: Floor plans are optimized specifically for one resident.
- Mixed-Use Structure: The building incorporates ground-floor usage integrated into the mid-rise residential frame.
Location Highlights
- Ontario Tech University (UOIT): Located directly adjacent to the building.
- Durham College: Situated immediately next to the site, making it the closest available off-campus housing option.
- Simcoe Street North Corridor: A major redevelopment area featuring urban infill projects and student-centric services.
Lifestyle Near University Studios
The lifestyle is defined by its proximity to campus and an academic focus. Daily life revolves around the schedules and services of the adjacent university and college.
The area operates as a "live-work-study" pocket of North Oshawa. It attracts students and young professionals who require immediate access to campus facilities.
About the Developer
Founded in 2004, Podium Developments specializes in urban infill projects across Ontario and the United States. The firm has 16 completed developments and nine projects currently in progress.
The developer received the "Award of Excellence" from the 2022 City of Oshawa Urban Design Awards for the nearby University Towns project. Their portfolio focuses on housing solutions for students and young professionals.
Active Units



Neighborhood
Building Sales History
Oct 2026 — 1 Listed | 0 Sold
87 days on market
MLS® # E13586036
Oct 7, 2026
Price Change
Jul 20, 2026
Listed For Sale
$229,000
Sep 2026 — 3 Listed | 0 Sold
71 days on market
MLS® # E13632484
Sep 24, 2026
Price Change
Aug 4, 2026
Listed For Sale
$224,900
28 days on market
MLS® # E13798830
Sep 17, 2026
New
Sep 17, 2026
Listed For Sale
$239,000
59 days on market
MLS® # E13681548
Sep 10, 2026
New
Aug 17, 2026
Listed For Sale
$249,000
Jul 2026 — 1 Listed | 0 Sold
118 days on market
MLS® # E13462186
Jul 20, 2026
Price Change
Jun 18, 2026
Listed For Sale
$214,900
Jun 2026 — 1 Listed | 0 Sold
126 days on market
MLS® # E13424594
Jun 10, 2026
New
Jun 10, 2026
Listed For Sale
$229,000
Samac Insights

Sale Price
Average
Median

