
180 Howden Blvd Townhouses
180 Howden Blvd, Brampton
Features
Request more info
Price/Sqft Range
1000 sqft - 1199 sqft
Avg Price/Sqft
$546 / sq. ft.
Completed
Built: 2016
Building Scale
Floors: 2 | Total Units: 100
Building Details
Building Type
Townhouse
Property Management
Built in 2016
Date Registered
Jan 1, 2016
Maintenance Fees Include
Common Element
Building Insurance
Water
Description
About 180 Howden Blvd Townhouses
- Address: 180 Howden Blvd, Brampton
- Neighbourhood: Westgate (Heart Lake)
- Storeys: 2 storeys
- Units: 100 units
- Built Year: 2016
- Builder: Central Park
- Building Type: Townhouse
- Suite Sizes: 2 - 3 bedroom configurations
Overview of 180 Howden Blvd Townhouses
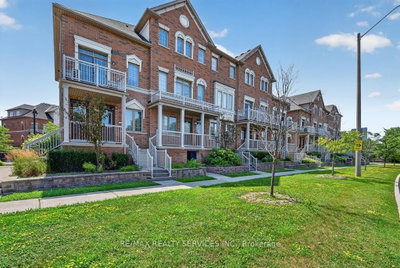
Central Park completed 180 Howden Blvd Townhouses in 2016. This residential complex consists of 100 condominium units in the Heart Lake area of Brampton.
The development serves the suburban landscape of the Peel Region. It was established as a new-build residential community rather than a conversion project.
The architecture follows a traditional two-storey scale. The exterior features a brick front across the 100-unit site.
Suite Sizes & Value
Suites at 180 Howden Blvd are offered in two and three-bedroom configurations. These layouts function as starter homes or investment properties within the Brampton market.
Interiors include in-suite laundry, forced air gas heating, and central air cooling systems. Units provide outdoor living space through open balconies with views of the protected greenbelt and parklands.
Building Amenities & Features
- Playground: On-site play area for residents.
- Visitor Parking: Designated spaces for guests.
- BBQ Areas: Outdoor spaces for dining and social use.
- Condo Fees: Managed under PSCC; fees include water, building insurance, parking, and common element maintenance.
- Climate Control: Units feature individual central air conditioning and gas heating.
Location Highlights
- Parks and Recreation: Immediate proximity to Heart Lake Conservation Area, which includes trails and a zoo. Donnelly East Park is within walking distance.
- Transit Access: Located near the intersection of Kennedy Rd and Richvale Dr. A Brampton Transit bus stop is a six-minute walk from the property.
- Daily Essentials: A Metro grocery store is a one-minute drive away. The Compounding Pharmacy of Brampton is a six-minute walk.
- Natural Surroundings: The site faces protected woods and greenbelt corridors.
Lifestyle Near 180 Howden Blvd Townhouses
The lifestyle near 180 Howden Blvd is defined by a community-oriented atmosphere in Heart Lake. Proximity to conservation trails and local parks attracts outdoor enthusiasts and families.
The area includes dining and social options such as Venezia Pizza, Tim Hortons, and the Keltic Rock pub.
The neighbourhood primarily serves first-time homebuyers and families. It balances access to natural green spaces with suburban retail and transit.
About the Developer
Central Park is the developer of 180 Howden Blvd Townhouses. The firm completed this 100-unit project in 2016.
This development contributed to the residential expansion of the Westgate and Heart Lake neighbourhoods in Brampton.
Active Units



Neighborhood
Building Sales History
Oct 2026 — 1 Listed | 0 Sold
22 days on market
MLS® # W13815894
Oct 7, 2026
Price Change
Sep 22, 2026
Listed For Sale
$587,999
Sep 2026 — 2 Listed | 0 Sold
21 days on market
MLS® # W13819132
Sep 24, 2026
New
Sep 23, 2026
Listed For Sale
$614,900
23 days on market
MLS® # W13808122
Sep 21, 2026
New
Sep 21, 2026
Listed For Sale
$599,900
Jul 2026 — 1 Listed | 0 Sold
89 days on market
MLS® # W13586478
Jul 20, 2026
New
Jul 21, 2026
Listed For Sale
$699,000
Westgate Insights

Sale Price
Average
Median

