
Argento
18 Graydon Hall Dr, North York
Features
Request more info
Price/Sqft Range
525 sqft - 1396 sqft
Avg Price/Sqft
$800 / sq. ft.
Completed
Built: 2018
Building Scale
Floors: 29 | Total Units: 319
Building Details
Building Type
High-Rise condo
Property Management
Built in 2018
Condo Corp
TSCC-2690
Date Registered
Nov 9, 2018
Description
1 - About Argento
- Address: 18 Graydon Hall Dr, North York
- Neighbourhood: Parkwoods-Donalda, North York, Toronto
- Storeys: 29 floors
- Units: 319 units
- Built Year: 2018
- Builder: Tridel
- Building Type: High-Rise Condo
- Suite Sizes: 525 sqft - 1396 sqft
- Average Price: $800 / sq. ft.
2 - Overview of Argento
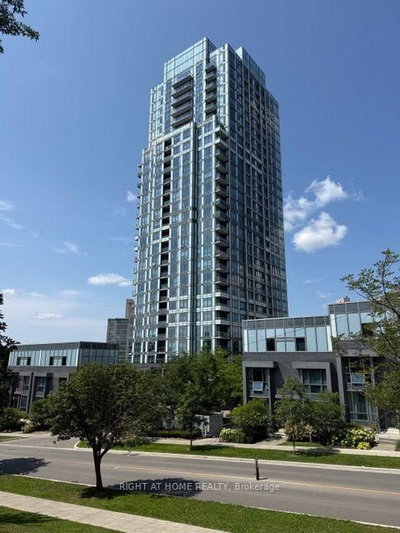
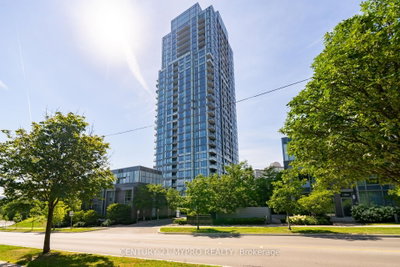
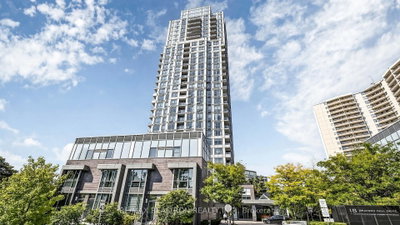
Argento stands as a 29-storey contemporary high-rise condominium that Tridel completed in 2018. The architectural vision from Rafael + Bigauskas Architects includes a striking double-height lobby entrance and expertly landscaped grounds courtesy of NAK Design Group.
The tower's design pays thoughtful tribute to its distinguished neighbour, the historic Graydon Hall Manor, which dates back to 1936. Through carefully selected glass and stone materials, Argento maintains architectural harmony while establishing its own modern identity in the Parkwoods-Donalda community of North York.
Housing 319 residential suites, the building offers residents a sophisticated living environment that bridges heritage charm with contemporary urban convenience.
3 - Suite Sizes & Value
Residential layouts span from efficient 525 square feet up to generous 1,396 square foot configurations. The suites showcase open-concept designs that maximize spatial flow and natural light throughout the living areas.
Ceiling heights enhance the sense of space, starting at 8'6" on lower floors, expanding to 9' on mid-level floors, and reaching an impressive 10' in the penthouse suites. Most floor plans incorporate private open balconies that extend the living space outdoors.
With an average price point of $800 per square foot, Argento represents solid value in North York's competitive condominium market. Developer-selected finishes provide move-in ready elegance throughout each suite.
4 - Building Amenities & Features
- 24-hour concierge and comprehensive security system
- Fully equipped fitness centre and exercise facilities
- Entertainment lounge with integrated bar area
- Wellness amenities including sauna and steam room
- Private theatre and media room for residents
- Outdoor terrace featuring barbecue facilities
- Convenient visitor parking and guest suite accommodations
- Professional management services through Del Property Management Inc.
5 - Location Highlights
- Green Spaces: Positioned above the scenic Don Ravine and Don River valley system, with convenient access to Betty Sutherland Trail Park and the extensive Parkwoods green corridor network.
- Transit: Direct access to the 2040 Don Mills Rd Bus Stop, connecting residents to Don Mills and Night Bus route services.
- Highways: Two-minute drive to the Don Valley Parkway (DVP) via the York Mills Road exit, providing rapid downtown connectivity.
- Notable Sites: Immediate proximity to the prestigious Graydon Hall Manor, a heritage event venue and wedding destination established in 1936.
- Shopping & Dining: Walking distance to Parkwoods Village Shopping Centre, Don Mills Shopping Centre, and local favourites including Shyama's Cake.
- Major Intersection: Strategically located at Don Mills Road and York Mills Road at Graydon Hall Drive.
6 - Lifestyle Near Argento
The neighbourhood cultivates a refined residential atmosphere that attracts young professionals, established families, and active retirees seeking the perfect balance of urban accessibility and natural tranquility.
Residents enjoy immediate access to extensive trail networks and ravine systems ideal for hiking, cycling, and seasonal outdoor activities. The nearby Shops at Don Mills and major highway connections ensure both daily conveniences and broader city access remain within easy reach.
7 - About the Developer
Tridel has established itself as a leading developer of high-rise condominiums throughout the Greater Toronto Area, with a reputation built on architectural excellence and forward-thinking sustainable building practices.
The company's commitment to long-term resident satisfaction is demonstrated through their strategic partnership with Del Property Management Inc., ensuring professional oversight and maintenance standards that preserve property values and enhance the living experience.
Active Units




Neighborhood
Building Sales History
Oct 2026 — 5 Listed | 0 Sold
36 days on market
MLS® # C13752350
Oct 11, 2026
Price Change
Sep 8, 2026
Listed For Sale
$628,800
36 days on market
MLS® # C13753380
Oct 8, 2026
Sold Conditionally
Sep 8, 2026
Listed For Sale
$409,900
56 days on market
MLS® # C13692094
Oct 6, 2026
New
Aug 19, 2026
Listed For Sale
$569,800
12 days on market
MLS® # C13857214
Oct 2, 2026
New
Oct 2, 2026
Listed For Sale
$469,000
84 days on market
MLS® # C13592578
Oct 1, 2026
Sold Conditionally
Jul 22, 2026
Listed For Sale
$428,000
Sep 2026 — 3 Listed | 0 Sold
16 days on market
MLS® # C13835406
Sep 28, 2026
New
Sep 28, 2026
Listed For Sale
$485,000
52 days on market
MLS® # C13704362
Sep 26, 2026
Price Change
Aug 23, 2026
Listed For Sale
$635,000
19 days on market
MLS® # C13831924
Sep 26, 2026
New
Sep 26, 2026
Listed For Sale
$570,000
Aug 2026 — 2 Listed | 0 Sold
51 days on market
MLS® # C13708564
Aug 30, 2026
New
Aug 24, 2026
Listed For Sale
$888,888
49 days on market
MLS® # C13715958
Aug 26, 2026
Price Change
Aug 26, 2026
Listed For Sale
$789,000
Parkwoods-Donalda Insights

Sale Price
Average
Median

