
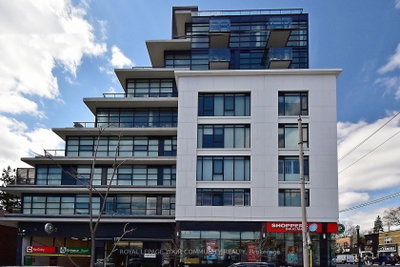
The Hill Condominiums in the Upper Village
170 Chiltern Hill Rd, York Crosstown
Features
Request more info
Price/Sqft Range
900 sqft - 999 sqft
Avg Price/Sqft
$884 / sq. ft.
Completed
Built: 2018
Building Scale
Floors: 9 | Total Units: 91
Building Details
Building Type
Mid-Rise condo
Property Management
Built in 2018
Condo Corp
TSCC-2645
Date Registered
Apr 3, 2018
Maintenance Fees Include
Common Element
Heat
Building Insurance
Water
Description
1 - About The Hill Condominiums in the Upper Village
- Address: 170 Chiltern Hill Rd, York
- Neighbourhood: Humewood-Cedarvale (York Crosstown)
- Storeys: 9
- Units: 91
- Built Year: 2018
- Builder: BSäR Group of Companies
- Building Type: Mid-Rise condo
- Suite Sizes: 402 sqft - 3519 sqft
2 - Overview of The Hill Condominiums in the Upper Village
Completed in 2018, The Hill Condominiums is a 9-storey mid-rise located in the Forest Hill North area of Midtown Toronto. The building was designed by CORE Architects and serves as a low-density alternative to high-rise developments.
The interiors were designed by Mike Niven Interior Design Inc. The development contains 91 units, maintaining a smaller scale compared to other residential corridors in the city. The structure is located on Chiltern Hill Road.
The project is situated near Eglinton Ave West and Old Park Rd. It represents a collaboration between specialized design firms and the BSäR Group of Companies to provide housing for the local demographic.
3 - Suite Sizes & Value
The Hill Condominiums offers floor plans ranging from 402 sqft to 3,519 sqft. This range of sizes accommodates professionals, families, and those moving from larger detached homes in the neighbourhood.
The inclusion of large luxury suites establishes the building as a premium option within the York Crosstown corridor. The pricing remains consistent with the affluent nature of the surrounding community.
4 - Building Amenities & Features
- Concierge: Staff providing building security and resident assistance.
- Party Room: Dedicated space for social gatherings and private events.
- Outdoor BBQs: Cooking facilities located in the common areas.
- Guest Suites: Overnight accommodations for visitors.
- Monthly Fees: Maintenance includes building insurance and common element upkeep.
5 - Location Highlights
- Transit Access: Steps from the Eglinton Ave West at Chiltern Hill Rd bus stop. Provides access to Eglinton West station and the Eglinton West Night Bus.
- Major Arteries: Access to Allen Rd via the Lawrence Ave W on and off ramps.
- Green Space: Proximity to Wembley Parkette, Nicol Macnicol Parkette, and the Kay Gardiner Beltline Park.
- Culture & Education: Near the Petroff Gallery and the Reuben & Helene Dennis Museum. Served by West Preparatory Junior Public School and Alive Montessori and Private School.
- Key Intersection: Eglinton Ave West & Old Park Rd.
6 - Lifestyle Near The Hill Condominiums in the Upper Village
The Upper Village combines Midtown transit access with a residential environment. The area is characterized by established green spaces and local cultural institutions.
Residents are within walking distance of galleries and museums. The neighbourhood maintains a family-friendly profile with proximity to local schools.
The building provides access to the commercial infrastructure of Eglinton Avenue West. Its location on Chiltern Hill Road places it within a residential enclave in Forest Hill North.
7 - About the Developer
The BSäR Group of Companies is a Toronto-based developer specializing in boutique residential projects. The firm focuses on developments in established neighbourhoods, emphasizing contemporary design and functional urban living. The Hill Condominiums is an example of their work in the mid-rise luxury sector.

Neighborhood
Building Sales History
Sep 2026 — 2 Listed | 0 Sold
19 days on market
MLS® # C13827920
Sep 29, 2026
New
Sep 25, 2026
Listed For Sale
$390,000
42 days on market
MLS® # C13738716
Sep 2, 2026
New
Sep 2, 2026
Listed For Sale
$858,800
Humewood-Cedarvale Insights

Sale Price
Average
Median

