
Marklane Park Condos
1615 Bloor St, Mississauga
Features
Request more info
Price/Sqft Range
800 sqft - 899 sqft
Avg Price/Sqft
$526 / sq. ft.
Completed
Built: 1972
Building Scale
Floors: 12 | Total Units: 266
Building Details
Building Type
High-Rise condo
Property Management
Built in 1972
Condo Corp
PCC-26
Date Registered
Jul 24, 1972
Maintenance Fees Include
Common Element
Heat
Hydro
Building Insurance
Parking
Water
Description
1 - About Marklane Park Condos
- Name: Marklane Park Condos
- Address: 1615 Bloor St & 1625 Bloor St, Mississauga, ON
- Neighbourhood: Applewood
- Storeys: 12
- Units: 266
- Year Built: 1972
- Builder: Applewood
- Type: High-Rise Condo
- Suite Sizes: 599 to 1,200 sq. ft.
2 - Overview of Marklane Park Condos
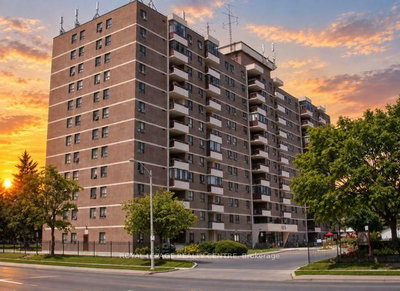
Completed in 1972, Marklane Park Condos stands as a 12-storey residential development housing 266 units in Mississauga's Applewood neighbourhood. The building exemplifies the "tower in the park" architectural philosophy that emerged in the late 1960s and early 1970s, creating vertical density while preserving expansive ground-level space for residents.
The thoughtful design incorporates substantial setbacks and strategic building spacing that reduces the visual impact of high-density living on the surrounding neighbourhood. This approach provides residents with open views toward green space rather than neighbouring concrete structures.
The site plan creates a natural transition from the bustling Bloor Street corridor to the tranquil residential environment near Etobicoke Creek. Unlike many modern high-rise developments, the spacious layout between buildings offers genuine accessibility and breathing room within the neighbourhood context.
3 - Suite Sizes & Value
Residential units at Marklane Park Condos range from 599 to 1,200 square feet, showcasing the generous proportions characteristic of 1970s construction standards. These floor plans feature notably large primary living areas and bedroom dimensions that have become a hallmark of the era's residential design.
The building caters to diverse housing needs, offering everything from efficient one-bedroom units to spacious multi-bedroom residences. For buyers transitioning between different living arrangements, Marklane Park provides flexibility within established residential proportions that remain highly sought after in today's market.
4 - Building Amenities & Features
- Outdoor Swimming Pool: Seasonal recreational facility for resident enjoyment
- Passive Open Space: Professionally landscaped grounds surrounding the tower
- Surface Parking: Convenient on-site parking for residents and visitors
- Architectural Setbacks: Strategic positioning from roadways providing enhanced privacy and reduced street noise
5 - Location Highlights
- Parks: Forest Glen Park, Millwood Park, Burnhamdale Park, and Bethesda Common Park provide extensive green space access
- Golf: Markland Wood Golf Club offers nearby recreational opportunities
- Walkability: Exceptional Walk Score of 90 indicates most daily errands can be completed on foot
- Geography: Prime location at Bloor Street and Markland Drive, adjacent to Etobicoke Creek
- Services: Positioned within an established corridor of mid-to-high-rise buildings with comprehensive neighbourhood retail access
6 - Lifestyle Near Marklane Park Condos
Applewood represents one of Mississauga's most stable residential neighbourhoods, where urban density meets natural creek-side tranquility. The "tower in the park" design philosophy ensures residents enjoy suburban connectivity while maintaining access to comprehensive urban amenities.
With a Walk Score of 90, daily routines become naturally pedestrian-friendly, supporting an active lifestyle. The proximity to Etobicoke Creek and multiple municipal parks creates consistent opportunities for outdoor recreation and nature appreciation within the urban environment.
7 - About the Developer
Marklane Park Condos was developed by Applewood, a key contributor to the original apartment construction boom that established the residential character of the Bloor Street corridor in the early 1970s. The developer played an instrumental role in shaping the neighbourhood's architectural identity during this transformative period in Mississauga's urban development.
Active Units


Building Sales History
Oct 2026 — 1 Listed | 0 Sold
11 days on market
MLS® # W13862252
Oct 5, 2026
New
Oct 5, 2026
Listed For Sale
$545,000
Sep 2026 — 2 Listed | 0 Sold
93 days on market
MLS® # W13564742
Sep 20, 2026
Price Change
Jul 15, 2026
Listed For Sale
$480,000
36 days on market
MLS® # W13768598
Sep 10, 2026
New
Sep 10, 2026
Listed For Sale
$449,900
Jul 2026 — 1 Listed | 0 Sold
99 days on market
MLS® # W13542888
Jul 9, 2026
New
Jul 9, 2026
Listed For Sale
$479,000
Applewood Insights

Sale Price
Average
Median

