
150 Redpath Condos
161 Roehampton Ave, Midtown | Central
Features
Request more info
Price/Sqft Range
331 sqft - 1396 sqft
Avg Price/Sqft
$910 / sq. ft.
Completed
Built: 2020
Building Scale
Floors: 38 | Total Units: 543
Building Details
Building Type
High-Rise condo
Property Management
Built in 2020
Condo Corp
TSCC-2763
Date Registered
Mar 10, 2020
Maintenance Fees Include
Common Element
Building Insurance
Water
Description
About 150 Redpath Condos
- Address: 161 Roehampton Ave & 150 Redpath Ave, Toronto
- Neighbourhood: Mount Pleasant West, Midtown
- Storeys: 38
- Units: 543
- Built Year: 2020
- Builder: Freed Developments
- Building Type: High-Rise Condo
- Suite Sizes: 331 sqft – 1,396 sqft
- Average Price: $910 / sq. ft.
Overview of 150 Redpath Condos
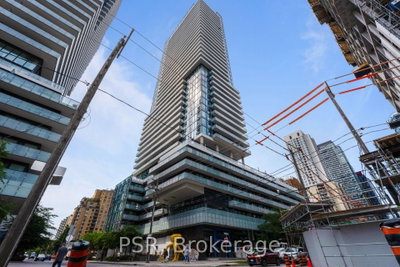
150 Redpath Condos is a 38-storey high-rise and the taller counterpart to 155 Redpath. Designed by Peter Clewes of architectsAlliance, the structure uses a podium-and-tower model.
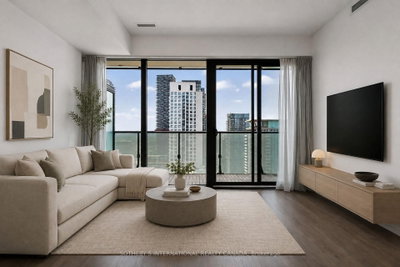
The exterior features a sandblasted clear blue glass façade. Completed in 2020, the building utilizes floor-to-ceiling windows to prioritize transparency and natural light.
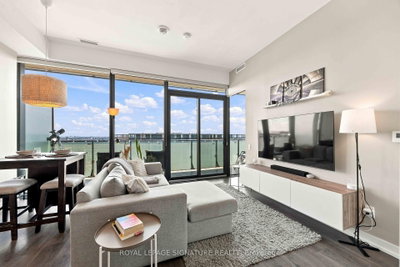
The residential floors include wraparound balconies. These outdoor spaces provide city views, with primary vantage points facing west toward the Midtown skyline.
Suite Sizes & Value
Units range from 331-square-foot studios to 1,396-square-foot layouts. The building also includes two-storey suites and townhomes exceeding 2,000 square feet.
Interior finishes by designer Johnson Chou include 10-foot ceilings and engineered hardwood flooring. Kitchens and bathrooms feature marble or quartzite countertops.
The Average Price: $910 / sq. ft. reflects its position within the Yonge-Eglinton market. This valuation is based on the building's 2020 completion and interior specifications.
Building Amenities & Features
- 24/7 Concierge and Security
- Gym
- Outdoor Pool, Sauna, Steam Room, and Jacuzzi
- Games Lounge with Billiards and Golf Simulator
- Party Room and Dining Room
- Outdoor Terrace with BBQs, Firepit, Gazebo, and Lounge Seating
- Guest Suites
- Pet Wash Station
- Parking Garage and Visitor Parking
Location Highlights
- Transit: Located 550 metres from Eglinton Subway Station and the Eglinton Crosstown LRT. Allen Road is accessible via an 8-minute drive on Lawrence Ave W.
- Intersection: Situated near Mount Pleasant Rd and Eglinton Ave in the Yonge-Eglinton hub.
- Retail: Immediate proximity to Loblaws and local businesses including Redpath Juicery.
Lifestyle Near 150 Redpath Condos
The lifestyle in Mount Pleasant West is defined by its density of retail, dining, and transit options. The area is highly walkable and serves as a central hub for the Midtown district.
The neighbourhood attracts professionals and families who prioritize urban connectivity. It is a high-demand pocket supported by the Yonge-Eglinton transit infrastructure.
About the Developer
Freed Developments, in partnership with Capital Developments, developed 150 Redpath Condos. Freed is known for its residential projects in Toronto's King West district.
The firm frequently collaborates with architects such as Peter Clewes. Their projects focus on architecture and interior specifications within the Midtown Toronto market.
Active Units




Neighborhood
Building Sales History
Oct 2026 — 2 Listed | 0 Sold
6 days on market
MLS® # C14004018
Oct 13, 2026
New
Oct 13, 2026
Listed For Sale
$435,000
7 days on market
MLS® # C13870708
Oct 7, 2026
New
Oct 7, 2026
Listed For Sale
$549,000
Sep 2026 — 2 Listed | 0 Sold
15 days on market
MLS® # C13839292
Sep 29, 2026
New
Sep 29, 2026
Listed For Sale
$539,900
34 days on market
MLS® # C13766024
Sep 13, 2026
New
Sep 10, 2026
Listed For Sale
$519,000
Aug 2026 — 3 Listed | 0 Sold
50 days on market
MLS® # C13709268
Aug 31, 2026
Price Change
Aug 25, 2026
Listed For Sale
$535,000
58 days on market
MLS® # C13684124
Aug 25, 2026
New
Aug 17, 2026
Listed For Sale
$525,000
75 days on market
MLS® # C13623752
Aug 8, 2026
New
Jul 31, 2026
Listed For Sale
$387,500
Jun 2026 — 1 Listed | 0 Sold
133 days on market
MLS® # C13237542
Jun 3, 2026
New
Jun 3, 2026
Listed For Sale
$349,900
Mount Pleasant West Insights

Sale Price
Average
Median

