
Dream Residences at Yorkdale
16 Mcadam Ave, North York
Features
Request more info
Price/Sqft Range
600 sqft - 699 sqft
Avg Price/Sqft
$708 / sq. ft.
Completed
Built: 2017
Building Scale
Floors: 9 | Total Units: 84
Building Details
Building Type
Mid-Rise condo
Property Management
Built in 2017
Condo Corp
TSCC-2595
Date Registered
May 29, 2017
Maintenance Fees Include
Heat
Water
Description
About Dream Residences at Yorkdale
- Address: 16 McAdam Ave, North York
- Neighbourhood: Yorkdale-Glen Park
- Storeys: 9 floors
- Units: 84 units
- Built Year: 2017
- Builder: Dream Maker Realty
- Building Type: Mid-Rise condo
- Average Price: $766 / sq. ft.
Overview of Dream Residences at Yorkdale
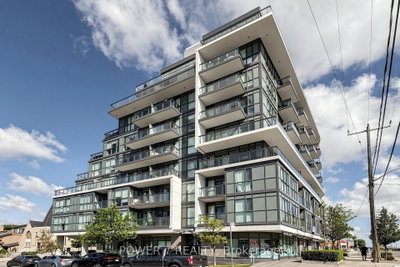
Completed in 2017, Dream Residences at Yorkdale is a nine-storey mid-rise development at 16 McAdam Ave. Kirkor Architect + Planners designed the building, with interiors by Tanner Hill and Associates.
The mixed-use site integrates residential units and townhouses with ground-level retail. The design features large terrace balconies for the suites, providing private outdoor space.
The building houses 84 units across nine floors. This scale limits density while maintaining proximity to major transit and commercial corridors.
Suite Sizes & Value
The building contains 84 units consisting of traditional suites and townhouses. The terrace-heavy design provides outdoor living space for residents.
The valuation is $766 / sq. ft. This pricing reflects the 2017 completion and the inclusion of townhouse units within the mid-rise structure.
Building Amenities & Features
- Party Room: Includes lounge seating, a dining area, a kitchen, and a card room.
- Media Room: Space for digital media viewing.
- Visitor Parking: On-site parking for guests.
Location Highlights
- Shopping: Located across from Yorkdale Shopping Centre, which includes retailers like Bottega Veneta and Williams-Sonoma.
- Transit: Accessible via Yorkdale subway station, TTC bus routes, GO Transit, and Highway 401.
- Parks: Nearby green spaces include Jane Osler Park and Ranee Park.
- Culture & Entertainment: Proximity to Cineplex Cinemas Yorkdale, The Artful Market, Picture Picture Co, Gallery Hi Art, and the Joseph D. Carrier Art Gallery.
- Dining: Local options include The Burger's Priest and Tim Hortons.
Lifestyle Near Dream Residences at Yorkdale
The location has a transit score of 87/100 and a walk score of 79/100. Residents have access to retail and transit links via the Yorkdale commercial corridor.
The area includes local green spaces such as Jane Osler Park. This neighbourhood serves residents who prioritize proximity to transportation hubs and retail variety.
About the Developer
Dream Maker Realty developed 16 McAdam Ave. The firm focuses on mixed-use developments that combine residential units with retail and townhouses. Projects are positioned in transit-oriented locations to utilize land in urban areas.
Active Units



Building Sales History
Oct 2026 — 2 Listed | 0 Sold
17 days on market
MLS® # W13840702
Oct 14, 2026
Price Change
Sep 29, 2026
Listed For Sale
$559,000
9 days on market
MLS® # W13873550
Oct 7, 2026
New
Oct 7, 2026
Listed For Sale
$679,000
Sep 2026 — 1 Listed | 0 Sold
88 days on market
MLS® # W13585760
Sep 2, 2026
New
Jul 20, 2026
Listed For Sale
$419,000
Jul 2026 — 1 Listed | 0 Sold
129 days on market
MLS® # W13425014
Jul 14, 2026
New
Jun 10, 2026
Listed For Sale
$399,900
Yorkdale-Glen Park Insights

Sale Price
Average
Median

