
St. Lawrence Condominiums
158 Front St E, Downtown
Features
Request more info
Price/Sqft Range
406 sqft - 1435 sqft
Avg Price/Sqft
$950 / sq. ft.
Completed
Built: 2022
Building Scale
Floors: 26 | Total Units: 494
Building Details
Building Type
High-Rise condo
Property Management
Built in 2022
Condo Corp
TSCC-2945
Date Registered
Oct 18, 2022
Maintenance Fees Include
Common Element
Building Insurance
Description
1 - About St. Lawrence Condominiums
- Address: 158 Front St E, Toronto
- Neighbourhood: Moss Park / St. Lawrence Market
- Storeys: 26
- Units: 494
- Year Built: 2022
- Builder: Fernbrook Homes and Cityzen Development Group
- Building Type: High-Rise Condo
- Suite Sizes: 406 sqft – 1435 sqft
- Average Price: $950 / sq. ft.
2 - Overview of St. Lawrence Condominiums
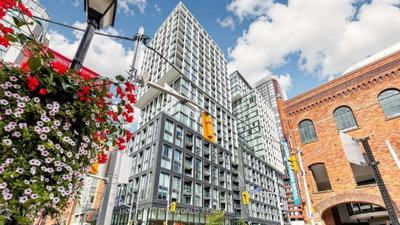
St. Lawrence Condominiums is a high-rise development completed in 2022 on the former site of the Toronto Greyhound Bus Terminal. The project, designed by Peter Clewes of architectsAlliance, features two towers reaching 26 and 34 storeys connected by a central podium.
The design incorporates glass facades with industrial brick accents that pay tribute to the 19th-century warehouses characteristic of the St. Lawrence neighbourhood. These materials allow the building to integrate seamlessly with the existing brick-and-stone architectural fabric of the district. Ground-level retail spaces activate the street level and invite pedestrian activity.
The building's massing delivers high-density residential housing while respecting the heritage character of the surrounding Moss Park area.
3 - Suite Sizes & Value
Suites at 158 Front St E span from 406-square-foot studios to spacious 1,435-square-foot layouts. The building offers more than 70 different floorplans, including three-bedroom-plus-den configurations that provide generous living space compared to typical downtown high-rise developments.
At an average market value of $950 per square foot, these suites offer an accessible entry point into downtown core living within a well-established residential neighbourhood.
4 - Building Amenities & Features
- 10-Storey Stacked Amenity Space: A vertical amenity hub that centralizes all resident fitness and recreational facilities in one convenient location.
- Integrated Ground-Level Retail: Commercial spaces at the building's base provide immediate access to shopping and services.
- Central Podium: The connecting structure that joins the two towers and serves as the operational foundation for the development.
5 - Location Highlights
- Transit Access: Minutes from Union Station with direct access to transit routes along Sherbourne Street and Frederick Street.
- Historic Sites: Walking distance to St. Lawrence Market, the Distillery District, the Gooderham Building, and St. James Cathedral.
- Recreation and Green Space: Close proximity to the Toronto waterfront and the $500-million PanAm Village redevelopment area.
- Business District: Short walking distance to the Financial District and downtown core.
6 - Lifestyle Near St. Lawrence Condominiums
The location offers exceptional walkability within a neighbourhood rich in heritage architecture, galleries, and theatres. Residents enjoy living at the intersection of Toronto's historical landmarks and contemporary urban amenities.
The St. Lawrence neighbourhood represents 220 years of Toronto's architectural and cultural evolution. The area provides seamless access to both the city's historical heritage sites and the central business district.
7 - About the Developer
Fernbrook Homes partnered with Cityzen Development Group to deliver this project. Both developers have extensive experience completing high-rise and low-rise developments throughout the Greater Toronto Area.
Their collaborative portfolio includes notable projects such as the Absolute Condos in Mississauga, Pier 27 on the waterfront, Garrison Point, and The L Tower.
Active Units





Neighborhood
Building Sales History
Oct 2026 — 2 Listed | 0 Sold
8 days on market
MLS® # C13877288
Oct 8, 2026
New
Oct 8, 2026
Listed For Sale
$460,000
65 days on market
MLS® # C13658960
Oct 8, 2026
New
Aug 10, 2026
Listed For Sale
$658,000
Sep 2026 — 3 Listed | 0 Sold
22 days on market
MLS® # C13812280
Sep 22, 2026
New
Sep 22, 2026
Listed For Sale
$590,000
33 days on market
MLS® # C13773286
Sep 17, 2026
New
Sep 11, 2026
Listed For Sale
$599,000
85 days on market
MLS® # C13587098
Sep 11, 2026
New
Jul 21, 2026
Listed For Sale
$468,000
Jul 2026 — 2 Listed | 0 Sold
86 days on market
MLS® # C13585598
Jul 29, 2026
New
Jul 20, 2026
Listed For Sale
$560,000
79 days on market
MLS® # C13607334
Jul 27, 2026
New
Jul 27, 2026
Listed For Sale
$729,900
May 2026 — 1 Listed | 0 Sold
139 days on market
MLS® # C13210054
May 28, 2026
New
May 28, 2026
Listed For Sale
$469,000
Moss Park Insights

Sale Price
Average
Median

