
Westside Gallery Lofts
150 Sudbury St, Downtown
Features
Request more info
Unit Size Range
329 sqft - 979 sqft
Avg Price/Sqft
$823 / sq. ft.
Completed
Built: 2012
Building Scale
Floors: 20 | Total Units: 369
Building Details
Building Type
High-Rise condo
Condo Corp
TSCC-2249
Date Registered
Jul 16, 2012
Maintenance Fees Include
Air Conditioning
Common Element
Heat
Building Insurance
Parking
Water
Description
1 - About Westside Gallery Lofts
- Address: 150 Sudbury St, Toronto
- Neighbourhood: Little Portugal, Downtown Toronto
- Storeys: 20
- Units: 369
- Built Year: 2012
- Builder: Urbancorp
- Building Type: High-Rise Soft-Loft
- Suite Sizes: 329 sqft - 979 sqft
- Average Price: $823 / sq. ft.
2 - Overview of Westside Gallery Lofts
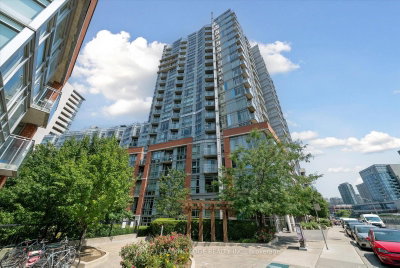
Westside Gallery Lofts stands as a distinctive 20-storey soft-loft development built in 2012. The structure features a thoughtful design combining a red brick podium with a glass and steel tower, representing the first phase of a larger development that includes the neighbouring Curve Condos.
The building's industrial aesthetic is enhanced by nine-foot exposed concrete ceilings and visible ductwork throughout the units. Floor-to-ceiling windows maximize natural light across all floor plans. The red brick base was specifically chosen to harmonize with the existing Little Portugal streetscape, maintaining the neighbourhood's architectural character.
3 - Suite Sizes & Value
Floor plans accommodate a diverse range of living arrangements, from compact 329 square foot studios to spacious 979 square foot suites. At $823 / sq. ft., Westside Gallery Lofts offers competitive pricing within the West Queen West market segment.
Units showcase open-concept designs that maximize living space efficiency. Italian Scavolini kitchens come equipped with granite countertops, while flooring options include both polished concrete and hardwood finishes. These materials reinforce the building's industrial loft aesthetic while providing modern comfort and functionality.
4 - Building Amenities & Features
- Indoor Pool & Jacuzzi: Climate-controlled aquatic facilities for year-round enjoyment
- Fitness Centre: Comprehensive gym facilities including a dedicated yoga room
- Social Spaces: Party room and movie screening room for entertainment and gatherings
- Guest Suites: Convenient accommodations for visiting friends and family
- Outdoor Space: Beautifully landscaped courtyard featuring mature trees
- Security: Advanced secure entry system with controlled access throughout
5 - Location Highlights
- Parks: Trinity Bellwoods Park within comfortable walking distance for recreation
- Transit: Direct access to Queen Street TTC streetcar for seamless city connectivity
- Landmarks: The Drake Hotel and vibrant West Queen West retail district nearby
- Neighbourhoods: Strategic positioning between King West, Liberty Village, and Ossington Avenue
6 - Lifestyle Near Westside Gallery Lofts
Little Portugal offers residents an authentic neighbourhood experience featuring independent art galleries, intimate cafes, and local dining establishments. Popular venues include Brooklynn Bar for evening socializing and Savoy Restaurant for late-night dining. The area provides an ideal balance between urban amenities and residential tranquility outside Toronto's high-density core.
The location grants easy access to both the trendy retail corridor of West Queen West and the bustling restaurant scene along Ossington Avenue. Residents enjoy a unique blend of historic Portuguese architecture alongside contemporary residential developments.
7 - About the Developer
Urbancorp serves as the developer behind Westside Gallery Lofts, bringing expertise in Toronto's west-end residential market. The company's portfolio includes the adjacent Curve Condos and numerous other mid-rise and high-rise projects throughout downtown Toronto's western districts. Urbancorp is recognized for incorporating modern design elements with industrial aesthetics in their residential developments.
Active Units


Neighborhood
Building Sales History
Nov 2026 — 1 Listed | 0 Sold
2 days on market
MLS® # C14145706
Nov 3, 2026
New
Nov 3, 2026
Listed For Sale
$499,900
Oct 2026 — 3 Listed | 0 Sold
9 days on market
MLS® # C14121082
Oct 28, 2026
New
Oct 27, 2026
Listed For Sale
$495,000
14 days on market
MLS® # C14107486
Oct 22, 2026
New
Oct 22, 2026
Listed For Sale
$515,000
61 days on market
MLS® # C13745250
Oct 5, 2026
Price Change
Sep 4, 2026
Listed For Sale


