
Nobu Residences
15 Mercer St, Downtown
Features
Request more info
Price/Sqft Range
416 sqft - 1389 sqft
Avg Price/Sqft
$1,063 / sq. ft.
Completed
Built: 2024
Building Scale
Floors: 45 | Total Units: 657
Building Details
Building Type
High-Rise condo
Property Management
Built in 2024
Condo Corp
TSCC-3043
Date Registered
Mar 11, 2024
Description
1 - About Nobu Residences
- Address: 15 Mercer St & 35 Mercer St, Toronto
- Neighbourhood: Waterfront Communities C1 (King West/Entertainment District)
- Storeys: 45
- Units: 657
- Built Year: 2024
- Builder: Madison Group
- Building Type: High-Rise Condo
- Suite Sizes: 416 sqft - 1,389 sqft
- Average Price: $1,063 / sq. ft.
2 - Overview of Nobu Residences
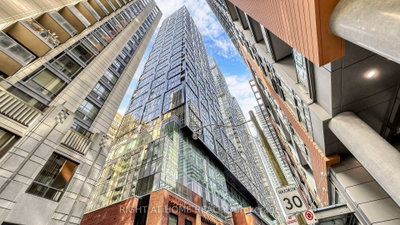
Nobu Residences represents a sophisticated dual-tower high-rise development that masterfully combines heritage preservation with contemporary design. The project thoughtfully integrates the historic facades of the 19th-century Pilkington Glass Company into a modern podium structure, creating a unique architectural dialogue between past and present.
Designed by Teeple Architects and Studio Munge, the 45-storey towers showcase a distinctive bronze aesthetic through carefully selected materials including tinted windows and perforated black aluminium frames. The development accommodates 657 residential units across both towers, establishing a significant residential presence in Toronto's Entertainment District.
The project introduces Canada's first Nobu Hotel and Nobu Restaurant, seamlessly merging luxury hospitality services with urban residential living. This integration positions the development as a landmark destination within the King West corridor.
3 - Suite Sizes & Value
Residential units at Nobu Residences span from 416 to 1,389 square feet, offering diverse layout options to suit various urban living preferences. The suite designs maximize space efficiency while maintaining the sophisticated aesthetic standards associated with the Nobu brand.
The development maintains premium positioning within Toronto's luxury market, with an Average Price: $1,063 / sq. ft. This pricing reflects both the prestigious brand association and the prime location within the Waterfront Communities C1 district, enhanced by integrated hotel amenities and services.
4 - Building Amenities & Features
- 24-hour concierge service
- State-of-the-art fitness centre and gym
- Ninth and tenth-floor amenity spaces: Featuring specialized studios for spin classes, yoga practice, and therapeutic massage treatments
- Traditional Japanese "ofuro": An authentic soaking tub experience
- Glass-encircled atrium: Showcasing a striking black granite water feature and natural light well
- Rooftop Zen Garden: Thoughtfully designed outdoor terrace space
- Ground-floor pet spa: Dedicated facilities for comprehensive pet care services
- Integrated hospitality access: Direct connection to the Nobu Hotel and renowned restaurant
5 - Location Highlights
- Prime intersection: Strategically positioned at John St and Mercer St in Toronto's vibrant Entertainment District
- Highway connectivity: Just 2 minutes to the Gardiner Expressway via the convenient Rees St on-ramp
- Transit accessibility: Steps from the King St West at John St transit stop, serving King and Kingston Road routes
- Cultural landmarks: Walking distance to TIFF Bell Lightbox, Royal Alexandra Theatre, Roy Thompson Hall, and the Four Seasons Centre for the Performing Arts
- Urban conveniences: Close proximity to Rogers Centre, plus retail options including Bulk Barn and Second Cup at 289 King St W
6 - Lifestyle Near Nobu Residences
Living at Nobu Residences offers an elevated urban experience defined by international hospitality standards. Residents enjoy immediate access to Toronto's premier entertainment and cultural venues, positioning them at the heart of the city's dynamic cultural landscape.
The integration of hotel services into residential living creates a unique lifestyle proposition, particularly appealing to professionals who value the convenience and luxury of global hospitality brands within their daily environment. The Entertainment District location provides unparalleled access to dining, theatre, and nightlife options.
7 - About the Developer
Madison Group, partnering with Westdale Properties, brings extensive expertise in luxury high-density residential development to this project. The Toronto-based developer has established a reputation for creating sophisticated condominium projects that respect architectural heritage while embracing contemporary design principles.
Madison Group's approach typically involves strategic partnerships with internationally recognized hospitality brands, creating mixed-use developments that offer residents access to world-class amenities and services. Their portfolio demonstrates a consistent commitment to integrating historic preservation with modern urban living solutions.
Active Units






Building Sales History
Oct 2026 — 2 Listed | 0 Sold
6 days on market
MLS® # C13873510
Oct 9, 2026
New
Oct 7, 2026
Listed For Sale
$728,000
11 days on market
MLS® # C13858184
Oct 3, 2026
New
Oct 3, 2026
Listed For Sale
$499,000
Sep 2026 — 5 Listed | 0 Sold
54 days on market
MLS® # C13699428
Sep 30, 2026
New
Aug 21, 2026
Listed For Sale
$538,888
34 days on market
MLS® # C13767392
Sep 18, 2026
New
Sep 10, 2026
Listed For Sale
$1,169,900
33 days on market
MLS® # C13775224
Sep 18, 2026
Price Change
Sep 11, 2026
Listed For Sale
$1,099,900
61 days on market
MLS® # C13676892
Sep 15, 2026
Price Change
Aug 14, 2026
Listed For Sale
$1,099,990
34 days on market
MLS® # C13769462
Sep 11, 2026
New
Sep 10, 2026
Listed For Sale
$639,900
Aug 2026 — 1 Listed | 0 Sold
75 days on market
MLS® # C13623950
Aug 25, 2026
New
Jul 31, 2026
Listed For Sale
$699,000
Waterfront Communities C1 Insights

Sale Price
Average
Median

