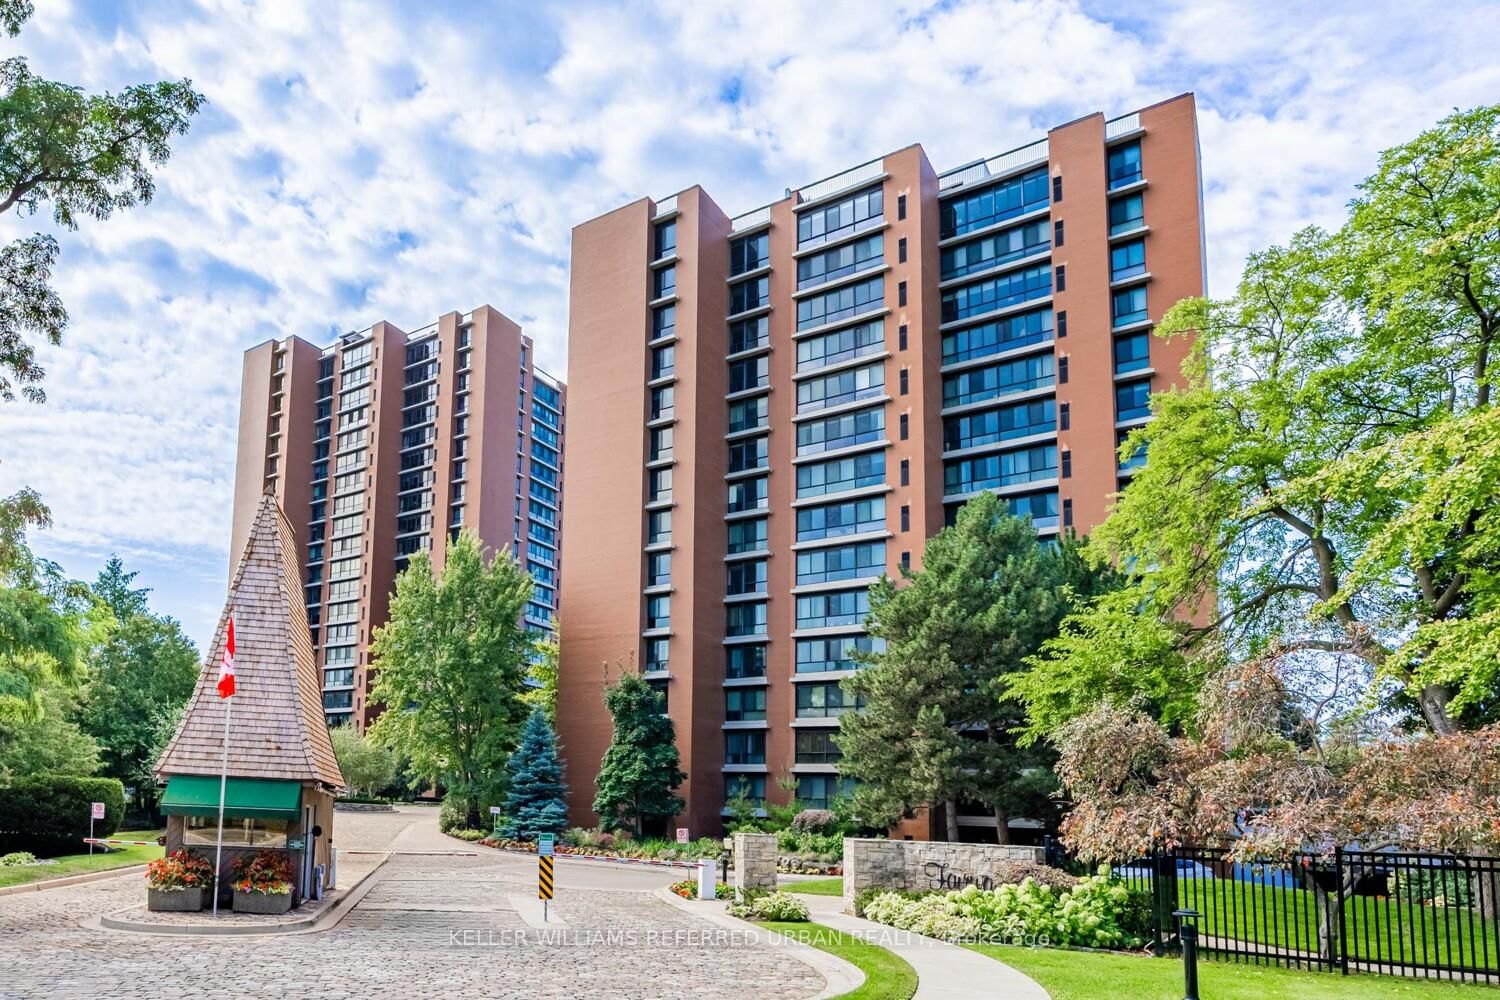
Fairways
1400 Dixie Rd, Mississauga
Features
Request more info
Price/Sqft Range
1800 sqft - 1999 sqft
Avg Price/Sqft
$573 / sq. ft.
Completed
Built: 1979
Building Scale
Floors: 21 | Total Units: 270
Building Details
Building Type
High-Rise condo
Property Management
Built in 1979
Condo Corp
PCC-199
Date Registered
Mar 28, 1979
Maintenance Fees Include
Cable TV
Air Conditioning
Common Element
Heat
Hydro
Building Insurance
Parking
Water
Description
Fairways
- Address: 1400 Dixie Rd, Mississauga
- Neighbourhood: Lakeview
- Storeys: 21
- Units: 270
- Built Year: 1979
- Builder: Lakeview
- Building Type: High-Rise Condo
Overview
Completed in 1979, Fairways is a 21-storey residential high-rise located on a 5.5-acre estate in Lakeview. The building contains 270 residences and follows the architectural style of late 1970s high-rise developments.
The property includes the McMaster House, a heritage structure designed in 1922 by architect Frank Darling. Known as "Alannah," this building remains on the grounds today.
The site plan positions the tower within landscaped grounds. This configuration provides a lower density than contemporary urban developments and preserves the heritage site.
Suite Sizes & Value
Fairways contains 270 units. While specific square footage ranges are not listed in technical specifications, the building maintains steady market demand in south Mississauga.
Monthly maintenance fees are approximately $0.78 per square foot. This rate includes hydro, heat, water, air conditioning, and cable TV.
Building Amenities & Features
- Gym and exercise room
- Swimming pool
- 24-hour concierge and security guard
- Tennis court
- Sauna
- Car wash bay
- Intercom and phone system
- 5.5 acres of landscaped grounds
- Historic McMaster House on-site
Location Highlights
- Recreation: Located across from the Toronto Golf Club and walking distance to the Waterfront Trail.
- Shopping: Proximity to Dixie Outlet Mall and a short drive to Sherway Gardens Shopping Centre.
- Transit: Accessible via the Dixie Mall Bus Terminal and an 8-minute drive to the Gardiner Expressway.
- Parks: Ron Searle Park, Orchard Hill Park, and Westleigh Crescent Parkette.
- Schools: Sir Adam Beck Junior School and Star Academy.
Lifestyle Near Fairways
The Lakeview area is defined by recreational infrastructure and a suburban layout. Residents have access to major golf courses and the regional waterfront trail system.
Local establishments include Fair Grounds Organic Café and Lale Bakery Caffe. The community serves professionals and retirees who prioritize proximity to golf courses and waterfront access.
About the Developer
Fairways was developed by Lakeview. The property is currently managed by Crossbridge Condominium Services Ltd.
Crossbridge is a large property management firm in Ontario. They oversee the maintenance of the building infrastructure, the 5.5-acre grounds, and the heritage elements.
Active Units


Neighborhood
Building Sales History
Oct 2026 — 3 Listed | 0 Sold
31 days on market
MLS® # W13784870
Oct 13, 2026
Sold Conditionally
Sep 15, 2026
Listed For Sale
$779,000
29 days on market
MLS® # W13789992
Oct 10, 2026
New
Sep 16, 2026
Listed For Sale
$575,000
72 days on market
MLS® # W13633526
Oct 8, 2026
New
Aug 4, 2026
Listed For Sale
$999,000
Sep 2026 — 2 Listed | 0 Sold
30 days on market
MLS® # W13782774
Sep 15, 2026
New
Sep 14, 2026
Listed For Sale
$2,289,000
36 days on market
MLS® # W13755412
Sep 8, 2026
New
Sep 8, 2026
Listed For Sale
$575,000
Lakeview Insights

Sale Price
Average
Median

