
beBloor
1369 Bloor St W, Downtown
Features
Request more info
Price/Sqft Range
402 sqft - 859 sqft
Avg Price/Sqft
$864 / sq. ft.
Completed
Built: 2006
Building Scale
Floors: 15 | Total Units: 238
Building Details
Building Type
High-Rise condo
Property Management
Built in 2006
Condo Corp
TSCC-1802
Date Registered
Oct 6, 2006
Maintenance Fees Include
Air Conditioning
Common Element
Heat
Building Insurance
Parking
Water
Description
1 - About beBloor
- Address: 1369 Bloor St W, Toronto
- Neighbourhood: Dufferin Grove
- Storeys: 15
- Units: 238
- Year Built: 2006
- Builder: Lorbeth Development Corporation
- Building Type: High-Rise condo
- Suite Sizes: 402 sqft - 859 sqft
- Average Price: $864 / sq. ft.
2 - Overview of beBloor
Completed in 2006, beBloor stands as a 15-storey high-rise condominium in the Dufferin Grove neighbourhood. This 44-metre tower houses 238 residential units and was developed by Lorbeth Development Corporation.
The project represents new construction rather than an industrial conversion, setting it apart from many developments in the area. Its contemporary design creates a distinctive presence within the Junction Triangle vicinity, serving as an architectural anchor point.
The development introduced more than 200 residential units to the Bloor Street West corridor, contributing significant density that strengthens the residential character of a neighbourhood evolving from its industrial heritage.
3 - Suite Sizes & Value
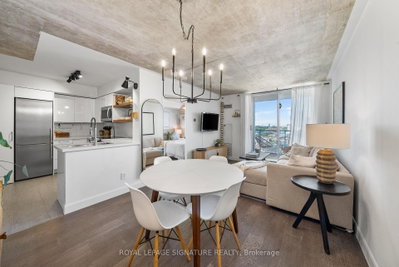
Suite layouts at beBloor accommodate living spaces ranging from 402 to 859 square feet. These efficiently designed floor plans offer practical options for residents seeking high-rise living in Toronto's West End.
The building maintains competitive pricing for the Dufferin Grove market. At an Average Price: $864 / sq. ft., beBloor provides an accessible entry point into Toronto's condominium market while avoiding the premium costs associated with downtown core properties.
4 - Building Amenities & Features
- Gym / Exercise Room: Complete fitness facility for residents
- Outdoor Pool: Seasonal swimming pool with exterior access
- Sauna: Wellness facility for relaxation and recovery
- Media Room / Cinema: Private screening room for entertainment
- Party Room: Dedicated space for social events and gatherings
- Meeting / Function Room: Professional space for business or community use
- Security: Comprehensive security system with guard service and entry phone
- Parking: Underground garage with both resident and visitor parking
- Elevator: Full building access across all 15 floors
- Pet Restrictions: Building policies govern pet ownership and regulations
5 - Location Highlights
- Transit Score: 100/100 - Exceptional access to public transportation networks
- Walk Score: 93/100 - Most daily errands achievable on foot
- Transit Corridor: Direct proximity to Bloor Street West subway station and multiple surface transit connections
- Geographic Position: Strategic location at the intersection of Dufferin Grove and Junction Triangle neighbourhoods
6 - Lifestyle Near beBloor
The building's location benefits from exceptional transit connectivity, making it an ideal hub for professionals commuting throughout the Greater Toronto Area. The high walkability score reflects the neighbourhood's pedestrian-friendly infrastructure and proximity to essential services.
Residents enjoy access to diverse local businesses and retail establishments throughout the Junction Triangle area. The surrounding streets blend established residential character with emerging commercial developments, creating a dynamic urban environment.
7 - About the Developer
Lorbeth Development Corporation operates as a Toronto-based residential developer specializing in contemporary urban projects. Their development portfolio includes beBloor and the Merchant Lane Townhouses, demonstrating their commitment to thoughtfully planned residential density. The company focuses on creating modern living spaces that respond to Toronto's growing housing needs through strategic architectural design.

Building Sales History
Sep 2026 — 2 Listed | 0 Sold
36 days on market
MLS® # C13752190
Sep 26, 2026
New
Sep 8, 2026
Listed For Sale
$569,000
26 days on market
MLS® # C13804648
Sep 18, 2026
Extension
Sep 18, 2026
Listed For Sale
$569,000
Dufferin Grove Insights

Sale Price
Average
Median

