
1350 York Mills
1350 York Mills Rd, North York
Features
Request more info
Price/Sqft Range
619 sqft - 845 sqft
Avg Price/Sqft
$593 / sq. ft.
Completed
Built: 1972
Building Scale
Floors: 21 | Total Units: 374
Building Details
Building Type
High-Rise condo
Property Management
Built in 1972
Condo Corp
YCC-50
Date Registered
Mar 30, 1972
Maintenance Fees Include
Common Element
Building Insurance
Parking
Water
Heat
Description
1 - About 1350 York Mills
- Address: 1350 York Mills Rd & 1360 York Mills Rd, North York
- Neighbourhood: Parkwoods-Donalda
- Storeys: 21
- Units: 374
- Year Built: 1972
- Builder: Parkwoods-Donalda
- Building Type: High-Rise Condo
- Suite Sizes: 549 sqft - 1,400 sqft
- Average Price: $593 / sq. ft.
2 - Overview of 1350 York Mills
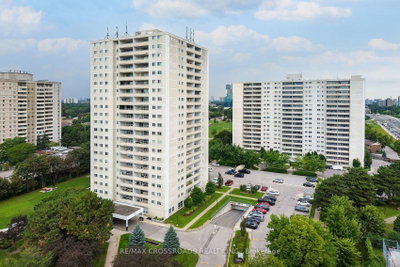
Completed in 1972, 1350 York Mills is a two-tower high-rise condominium complex located in the Parkwoods-Donalda neighbourhood of North York. The building features white brick and concrete construction with a cohesive architectural design throughout both towers.
The exterior design incorporates generously sized covered balconies that provide residents with private outdoor space while offering protection from the elements. These balconies are seamlessly integrated into the concrete framework, maintaining the building's uniform aesthetic.
3 - Suite Sizes & Value
Suite sizes range from 549 to 1,400 square feet, reflecting the practical floor plan designs typical of 1970s construction. These layouts emphasize functional living space and efficient use of square footage.
At an Average Price: $593 / sq. ft., the building offers an accessible entry point into North York's condominium market. Suite interiors vary in quality and finishes, with many units featuring hardwood flooring throughout.
4 - Building Amenities & Features
- Gym / Exercise Room
- Outdoor Pool
- Sauna
- Recreation / Party / Meeting Room
- Parking Garage
- Bike Storage
- All-inclusive maintenance fees (heat, water, and hydro)
5 - Location Highlights
- Parks: Roywood Park features tennis courts and playground facilities, with Fenside Park and Victoria Park Family & Cosmetic nearby.
- Transit: Conveniently positioned at York Mills Road and Victoria Park Avenue with access to public transportation.
- Education: Victoria Park Collegiate Institute and Crestwood Preparatory College are in the area. Three schools and a daycare centre are within a five-minute walk.
- Shopping & Essentials: Food Basics provides grocery services, with Metro Pharmacy available for pharmaceutical needs.
- Landmarks: Close proximity to the Ontario Science Centre and Black Creek Pioneer Village.
6 - Lifestyle Near 1350 York Mills
The Parkwoods-Donalda neighbourhood offers a family-oriented residential environment with excellent access to educational facilities and recreational spaces. This location is particularly suitable for families requiring convenient school access and outdoor activities for children.
Local dining options include Kinnaree Thai, Pizza Pizza, and Second Cup, providing variety for casual meals and coffee. The area maintains a quiet residential character while offering essential services and amenities to support daily living.
7 - About the Developer
Developer details for this project are not currently available.

Building Sales History
Sep 2026 — 1 Listed | 0 Sold
44 days on market
MLS® # C13741460
Sep 3, 2026
New
Sep 3, 2026
Listed For Sale
$394,900
Aug 2026 — 1 Listed | 0 Sold
59 days on market
MLS® # C13686242
Aug 18, 2026
New
Aug 18, 2026
Listed For Sale
$398,888
Parkwoods-Donalda Insights

Sale Price
Average
Median

