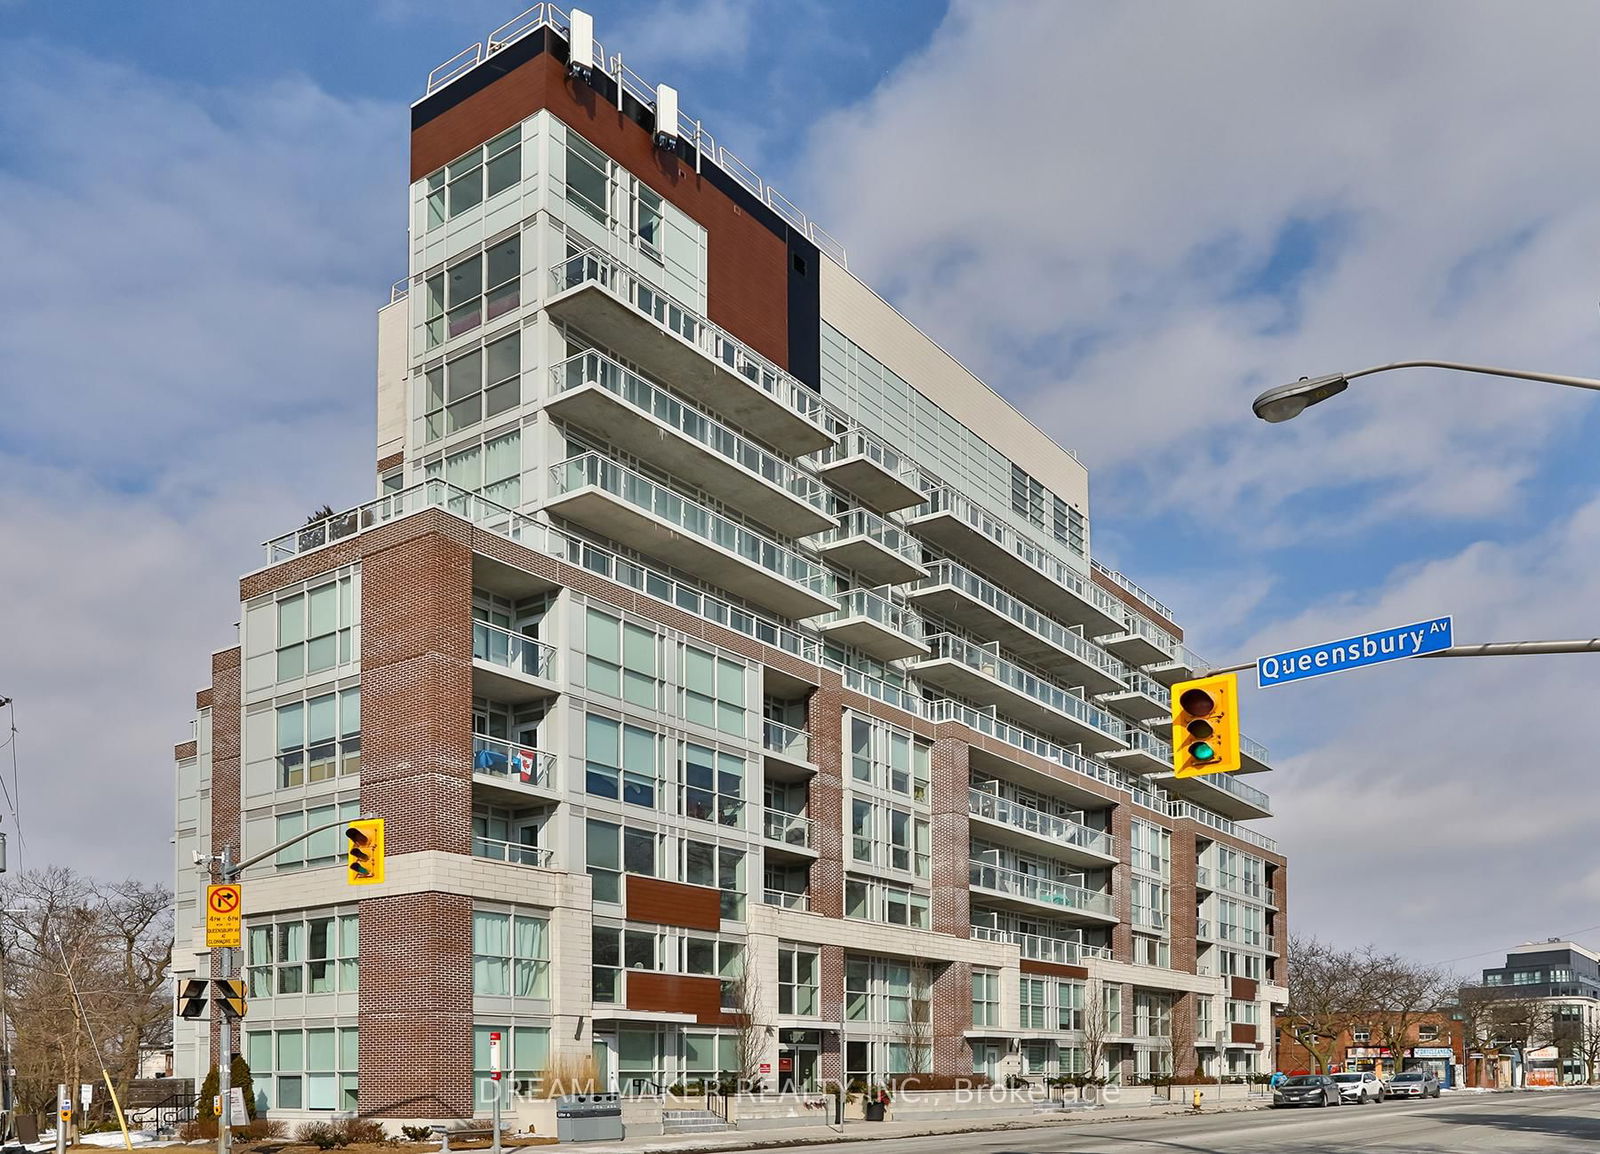
Residences at the Hunt Club
1350 Kingston Rd, Scarborough
Features
Request more info
Price/Sqft Range
1000 sqft - 1199 sqft
Avg Price/Sqft
$1,118 / sq. ft.
Completed
Built: 2018
Building Scale
Floors: 8 | Total Units: 75
Building Details
Building Type
Mid-Rise condo
Property Management
Built in 2018
Date Registered
Feb 1, 2018
Maintenance Fees Include
Common Element
Building Insurance
Water
Description
1 - About Residences at the Hunt Club
- Address: 1350 Kingston Rd, Scarborough
- Neighbourhood: Birchcliffe-Cliffside, Scarborough
- Storeys: 8
- Units: 75
- Built Year: 2018
- Builder: Infinity Development Group
- Building Type: Mid-Rise condo
- Suite Sizes: 598 sqft – 1795 sqft
2 - Overview of Residences at the Hunt Club
Residences at the Hunt Club is a mid-rise condominium completed in 2018. The eight-storey building features interiors designed by OneSpace Unlimited, with interior spaces crafted by Union31. This structure represents a purpose-built condominium development rather than a residential conversion.
The architectural design incorporates terraced elements on the upper levels, respecting the established low-rise character of the Birchcliffe-Cliffside neighbourhood. The building's stepped-back upper floors serve dual purposes: reducing the overall massing impact while creating valuable outdoor space for residents.
Exterior design elements prioritize sightlines toward the adjacent green space and Lake Ontario vistas. The mid-rise scale delivers necessary residential density along Scarborough's waterfront corridor while preserving an intimate, community-focused atmosphere.
3 - Suite Sizes & Value
Floor plans span from 598 square feet to spacious 1,795 square foot penthouse residences on the upper levels. The larger suites frequently include substantial private terrace space as part of their layouts.
Initial launch pricing commenced in the $300,000s, with larger suites and penthouse offerings commanding prices above $1 million. Property values benefit from the building's strategic positioning overlooking the golf course and the limited supply of available units.
The mid-rise design maintains a low-density residential environment that owners particularly value. This exclusive character contributes significantly to the long-term market appreciation potential of individual units.
4 - Building Amenities & Features
- Two-storey lobby: An impressive entrance space designed by Union31
- Fitness Centre: Complete gymnasium with a dedicated yoga room
- Party Room: Resident social space for gatherings and community events
- Rooftop Terrace: Outdoor communal deck for relaxation and entertainment
- Common Elements: Monthly condominium fees cover building insurance and water services
5 - Location Highlights
- Toronto Hunt Club: Positioned directly across from the prestigious historic golf course
- Scarborough Bluffs & Lake Ontario: Unobstructed water views and natural cliff formations
- Transit Access: Convenient location at Kingston Rd and Queensbury Ave bus stop with 24-hour service
- Fallingbrook Market & Cafe: Local grocery and dining options within a five-minute walk
- Waterfront Trail System: Direct access to the extensive trail network connecting the Beaches to the Bluffs
- The Beaches: Close proximity to the popular retail and dining district located west of the building
6 - Lifestyle Near Residences at the Hunt Club
The Birchcliffe-Cliffside neighbourhood offers a distinctive lakeside village character with significantly less density than downtown Toronto. The area attracts residents who prioritize proximity to natural amenities, golf facilities, and waterfront recreational opportunities.
The neighbourhood successfully maintains its scenic, low-rise residential character while providing modern urban conveniences. Local retail consists of carefully curated boutique cafes and specialty shops, all within comfortable walking distance of the Scarborough shoreline.
The community environment emphasizes outdoor recreation and maintains a strong neighbourhood identity centred around the natural waterfront setting.
7 - About the Developer
Infinity Development Group operates as a Toronto-based developer specializing in mid-rise condominium projects. For Residences at the Hunt Club, the firm collaborated with Anbros Financial and Mutual Development Corporation to deliver this waterfront development.
The developer's portfolio strategy targets sites with distinctive geographical advantages. This particular project focuses on thoughtful intensification of the Scarborough waterfront, leveraging the area's natural assets including lakefront access and proximity to established golf course amenities.
Active Units


Building Sales History
Oct 2026 — 1 Listed | 0 Sold
13 days on market
MLS® # E13852740
Oct 10, 2026
Price Change
Oct 2, 2026
Listed For Sale
$799,000
Sep 2026 — 6 Listed | 0 Sold
153 days on market
MLS® # E13127224
Sep 30, 2026
Extension
May 14, 2026
Listed For Sale
$1,099,000
153 days on market
MLS® # E13127234
Sep 30, 2026
Extension
May 14, 2026
Listed For Sale
$949,000
153 days on market
MLS® # E13127254
Sep 30, 2026
Extension
May 14, 2026
Listed For Sale
$699,000
153 days on market
MLS® # E13127266
Sep 30, 2026
Extension
May 14, 2026
Listed For Sale
$649,000
153 days on market
MLS® # E13127248
Sep 30, 2026
Extension
May 14, 2026
Listed For Sale
$549,000
28 days on market
MLS® # E13787220
Sep 29, 2026
New
Sep 15, 2026
Listed For Sale
$1,149,000
May 2026 — 1 Listed | 0 Sold
145 days on market
MLS® # E13163426
May 22, 2026
New
May 22, 2026
Listed For Sale
$699,000
Birchcliffe-Cliffside Insights

Sale Price
Average
Median

