
Chateau Royale
135 James St S, Hamilton City
Features
Request more info
Unit Size Range
1000 sqft - 1199 sqft
Avg Price/Sqft
$346 / sq. ft.
Completed
Built: 2005
Building Scale
Floors: 15 | Total Units: 197
Building Details
Building Type
High-Rise condo
Condo Corp
WCC-382
Date Registered
Feb 21, 2005
Maintenance Fees Include
Common Element
Building Insurance
Water
Description
1 - About Chateau Royale
- Address: 135 James St S, Hamilton
- Neighbourhood: Corktown
- Storeys: 15
- Units: 197
- Built Year: 2005
- Builder: Bear
- Building Type: High-Rise Condo (Office Conversion)
- Suite Sizes: Various layouts
- Average Price: $346 / sq. ft.
2 - Overview of Chateau Royale
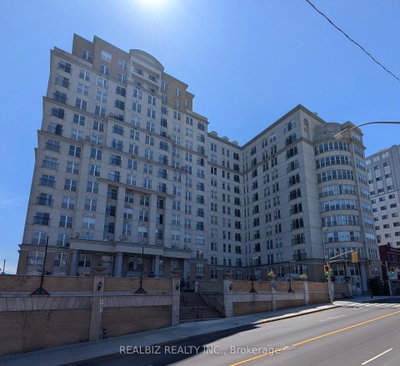
Originally constructed in the 1960s as a commercial office tower, Chateau Royale underwent a comprehensive transformation in 2005. Developer Bear successfully converted this structure into a 15-storey residential condominium, creating 197 modern living spaces in Hamilton's Corktown neighbourhood.
The building's entrance lobby showcases custom European carpeting and premium finishes that reflect the quality of the conversion project. While maintaining the original architectural scale, the development incorporates contemporary high-rise residential systems that serve today's urban lifestyle needs.
This office-to-residential conversion combines decades-old structural engineering with modern amenities, positioning the building as a distinctive option in Hamilton's downtown core.
3 - Suite Sizes & Value
Chateau Royale offers 197 suites across various configurations, each reflecting the unique spatial characteristics that result from the building's commercial office origins. These units often feature generous ceiling heights and flexible layouts that stem from their previous commercial use.
The property maintains a competitive average price of $346 per square foot, making it an attractive option for urban professionals seeking convenient access to transit connections and employment centres throughout Corktown and the greater Hamilton area.
4 - Building Amenities & Features
- Fitness Club: Complete workout facility with weights, universal gym equipment, elliptical trainers, and stair climbers
- Private Facilities: Dedicated change rooms and personal lockers for residents
- Spa Services: Relaxing hot tub and sauna facilities
- Social Spaces: Entertainment-focused party room featuring a billiard table
- Rooftop Terrace: 14th-floor outdoor space offering city views and a sundeck for relaxation
- Garden Retreat: Expansive 20,000-square-foot rear garden complete with BBQ patio for outdoor dining
- Concierge Services: 24-hour professional concierge support
5 - Location Highlights
- Transit Hub: Hamilton GO Centre providing regional connectivity, plus local public transit including A-line Express and Aberdeen route stops
- Healthcare: St. Joseph's Hospital for comprehensive medical services
- Civic & Cultural: Hamilton Public Library, Art Gallery of Hamilton, and Hamilton Place Cultural Centre
- Museums & Galleries: Royal Hamilton Light Infantry Heritage Museum, Manta Contemporary, and Stax Gallery
- Sports & Entertainment: Copps Coliseum for major events and entertainment
- Highway Access: Direct connection to Highway 403 for regional travel
6 - Lifestyle Near Chateau Royale
Chateau Royale sits at the heart of Hamilton's vibrant cultural and institutional districts. Residents enjoy walking access to the trendy James Street North corridor, home to independent boutiques and popular dining establishments like The Burnt Tongue.
The location particularly appeals to urban professionals and academics, offering convenient transit connections to McMaster University while maintaining close proximity to St. Joseph's Hospital. This combination of cultural amenities, educational access, and healthcare facilities creates an ideal environment for modern city living.
7 - About the Developer
Bear spearheaded the comprehensive redevelopment of Chateau Royale, expertly managing the complex 2005 conversion process that transformed the original 1960s office tower into its current 15-storey residential configuration. The developer successfully integrated modern lifestyle amenities and contemporary finishes while respecting the building's architectural heritage, creating a unique urban living experience in Hamilton's downtown core.
Active Units


Building Sales History
Nov 2026 — 1 Listed | 0 Sold
90 days on market
MLS® # X13650356
Nov 3, 2026
Sold Conditionally
Aug 7, 2026
Listed For Sale
$265,000
Oct 2026 — 1 Listed | 0 Sold
16 days on market
MLS® # X14105100
Oct 21, 2026
New
Oct 22, 2026
Listed For Sale
$299,000
Sep 2026 — 4 Listed | 0 Sold
37 days on market
MLS® # X13842136
Sep 30, 2026
New
Sep 30, 2026
Listed For Sale
$219,900
127 days on market
MLS® # X13515814
Sep 25, 2026
Price Change
Jul 2, 2026
Listed For Sale
$327,900
45 days on market
MLS® # X13809378
Sep 21, 2026
New
Sep 21, 2026
Listed For Sale
$298,000
64 days on market
MLS® # X13736360
Sep 2, 2026
New
Sep 2, 2026
Listed For Sale
$309,900
Jun 2026 — 1 Listed | 0 Sold
154 days on market
MLS® # X13410568
Jun 6, 2026
New
Jun 6, 2026
Listed For Sale


