
York Mills Heights
1338 York Mills Rd, North York
Features
Request more info
Price/Sqft Range
795 sqft - 1036 sqft
Avg Price/Sqft
$507 / sq. ft.
Completed
Built: 1975
Building Scale
Floors: 18 | Total Units: 213
Building Details
Building Type
High-Rise condo
Property Management
Built in 1975
Condo Corp
YCC-217
Date Registered
Aug 18, 1975
Maintenance Fees Include
Common Element
Heat
Hydro
Building Insurance
Parking
Water
Cable TV
Description
1 - About York Mills Heights
- Address: 1338 York Mills Rd, North York
- Neighbourhood: Parkwoods-Donalda
- Storeys: 18
- Units: 213
- Year Built: 1975
- Builder: Greenwin Ltd.
- Building Type: High-Rise condo
- Suite Sizes: 795 sqft - 1036 sqft
- Average Price: $507 / sq. ft.
2 - Overview of York Mills Heights
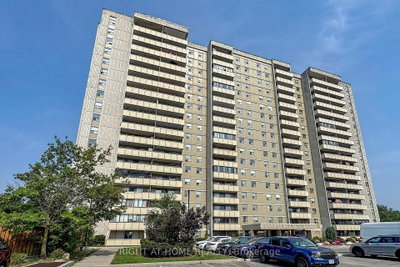
York Mills Heights stands as an 18-storey residential high-rise in North York's Parkwoods-Donalda neighbourhood. Constructed in 1975 by Greenwin Ltd., this purpose-built condominium showcases the architectural standards of its era with a solid brick exterior and asphalt roofing system.
The building houses 213 units across its floors, designed with the spacious planning principles common to mid-1970s construction. Unlike today's glass towers, York Mills Heights features substantial partition walls and well-integrated mechanical systems that benefit from decades of proven maintenance protocols.
3 - Suite Sizes & Value
Unit layouts span from 795 to 1,036 square feet, with select suites approaching 1,300 square feet. These generous floor plans accommodate full-sized dining rooms and living areas suitable for traditional furniture arrangements.
Interior highlights include sunken living rooms and flowing open-concept designs. Expansive windows paired with private balconies deliver unobstructed views across the North York landscape. The building's mature landscaping and established character complement these outdoor spaces.
At an Average Price: $507 / sq. ft., York Mills Heights represents exceptional value for buyers prioritizing space over premium finishes. The building appeals to those seeking maximum square footage within Toronto's competitive market.
4 - Building Amenities & Features
- Outdoor Pool: Seasonal swimming facility with surrounding deck area
- Fitness Centre: Well-equipped exercise room for resident wellness
- Sauna: Relaxation facility for post-workout recovery
- Party Room: Private event space for resident gatherings
- Visitor Parking: Convenient guest parking accommodations
5 - Location Highlights
- Transportation: Direct access to York Mills Road and Victoria Park Avenue, with Highway 401 and Highway 404 connectivity
- Green Space: Walking distance to Fenside Park, Lynedock Park, and Terraview Park
- Shopping: Essential retailers including Food Basics, Metro, and Hong Tai Supermarket
- Banking: On-site Scotiabank branch and nearby commercial plazas
6 - Lifestyle Near York Mills Heights
The Parkwoods-Donalda district offers a mature suburban environment emphasizing family-friendly amenities, educational facilities, and recreational opportunities. The neighbourhood maintains consistent real estate demand with limited inventory turnover.
Residents benefit from established municipal infrastructure and comprehensive transit networks. The area suits those seeking a stable residential community with practical living arrangements and reliable civic services.
7 - About the Developer
Greenwin Ltd. maintains a significant presence in Toronto's residential development sector through decades of community building and high-rise construction. The company established its reputation during the 1950s through mid-1970s with numerous North York housing projects that continue to serve the region's residential needs.
Active Units



Neighborhood
Building Sales History
Oct 2026 — 3 Listed | 0 Sold
3 days on market
MLS® # C13885820
Oct 11, 2026
New
Oct 11, 2026
Listed For Sale
$588,000
6 days on market
MLS® # C13882940
Oct 10, 2026
New
Oct 9, 2026
Listed For Sale
$499,900
9 days on market
MLS® # C13862754
Oct 6, 2026
New
Oct 5, 2026
Listed For Sale
$519,000
May 2026 — 1 Listed | 0 Sold
138 days on market
MLS® # C13217094
May 29, 2026
New
May 29, 2026
Listed For Sale
$535,000
Parkwoods-Donalda Insights

Sale Price
Average
Median

