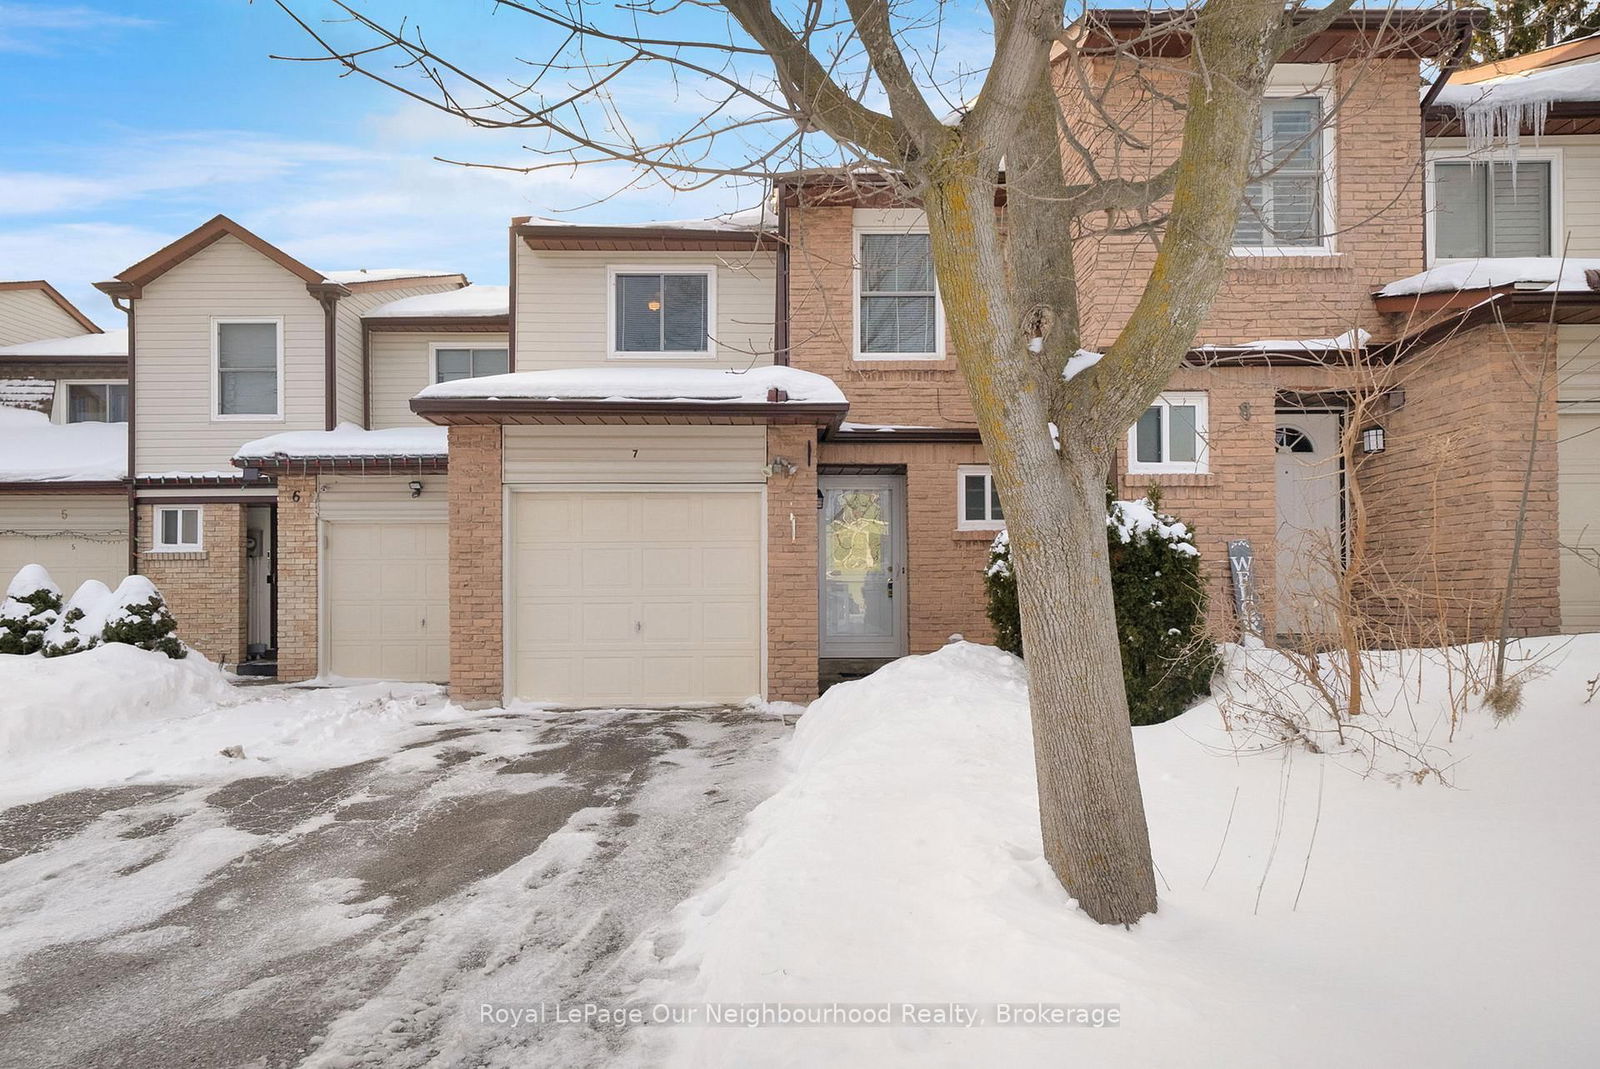
1330 Trowbridge Drive Townhouses
1330 Trowbridge Dr, Oshawa
Features
Request more info
Price/Sqft Range
1200 sqft - 1399 sqft
Avg Price/Sqft
$423 / sq. ft.
Completed
Built: 1978
Building Scale
Floors: 1 | Total Units: 110
Building Details
Building Type
Townhouse
Property Management
Built in 1978
Condo Corp
DCC-66
Date Registered
May 19, 1978
Maintenance Fees Include
Common Element
Building Insurance
Description
About 1330 Trowbridge Drive Townhouses
- Address: 1330 Trowbridge Dr, Oshawa
- Neighbourhood: Centennial, Oshawa, Durham
- Storeys: 2 storeys
- Units: 110 units
- Built Year: 1978
- Builder: Centennial
- Building Type: Townhouse
- Suite Sizes: 1,099 to 1,900 sq. ft.
Overview of 1330 Trowbridge Drive Townhouses
1330 Trowbridge Drive is a townhouse community in North Oshawa's Centennial neighbourhood. Managed by Guardian Property Management, the development consists of 110 two-storey units. The site utilizes a low-density residential layout common in traditional suburban environments.
The architecture uses brick and siding exteriors typical of late 1970s design. Each unit includes a private entrance and an attached garage. The site plan prioritizes resident privacy and functional access to common elements.
Interior floor plans are open-concept and designed for utility. Residences include direct garage-to-unit access and private outdoor patio spaces. These features provide a residential experience similar to a detached home.
Suite Sizes & Value
Residences at 1330 Trowbridge Drive range from 1,099 to 1,900 square feet. These units provide multi-bedroom configurations and include wood-burning fireplaces in most layouts.
Maintenance fees are approximately $0.35 / sq. ft., which is below the Oshawa average of $0.67 / sq. ft. The combination of large interior scale and lower overhead costs positions these townhouses as a high-value option within the Durham Region.
Building Amenities & Features
- Outdoor Swimming Pool: A private seasonal facility for residents.
- On-Site Laundry Facilities: Available to supplement in-suite equipment.
- Attached Private Garages: Each unit includes two parking spaces.
- Private Patios: Individual outdoor spaces for every residence.
- Wood-Burning Fireplaces: Included in the majority of units.
- Direct Access: Internal entry from the garage to the unit.
Location Highlights
- Grocery: A 6-minute walk to Metro.
- Shopping: Near Ritson Centre, North Wood M.E.W.S., and Taunton Square.
- Parks & Recreation: Trowbridge Park and North Oshawa Park are a short drive away.
- Schools: Maxwell Heights Secondary School, Father Joseph Venini Catholic School, and St. Joseph Catholic School are within a 4-minute drive.
- Transit: Access to Highway 407 and local transit routes.
- Culture: Proximity to Camp Samac Scout Museum and local art boutiques.
Lifestyle Near 1330 Trowbridge Drive Townhouses
The Centennial neighbourhood is a family-oriented area characterised by suburban convenience. Residents have access to major retail hubs and essential services within the immediate vicinity.
The local demographic consists primarily of working families and first-time homeowners. The area is supported by several schools and green spaces, including North Oshawa Park.
About the Developer
The project was completed by Centennial in 1978. Developer details for this project are not currently listed.

Neighborhood
Building Sales History
Sep 2026 — 1 Listed | 0 Sold
16 days on market
MLS® # E13834690
Sep 28, 2026
New
Sep 28, 2026
Listed For Sale
$524,900
Centennial Insights

Sale Price
Average
Median

