
Vivo Condos
128 Fairview Mall Dr, North York
Features
Request more info
Price/Sqft Range
330 sqft - 830 sqft
Avg Price/Sqft
$817 / sq. ft.
Completed
Built: 2018
Building Scale
Floors: 17 | Total Units: 207
Building Details
Building Type
High-Rise condo
Property Management
Built in 2018
Condo Corp
TSCC-2684
Date Registered
Oct 15, 2018
Maintenance Fees Include
Air Conditioning
Building Insurance
Common Element
Heat
Water
Description
About Vivo Condos
- Address: 128 Fairview Mall Dr, North York
- Neighbourhood: Don Valley Village, North York
- Storeys: 17 floors
- Units: 207 units
- Built Year: 2018
- Builder: FRAM + Slokker
- Building Type: High-Rise condo
- Suite Sizes: 330 sqft - 830 sqft
- Average Price: $817 / sq. ft.
Overview of Vivo Condos
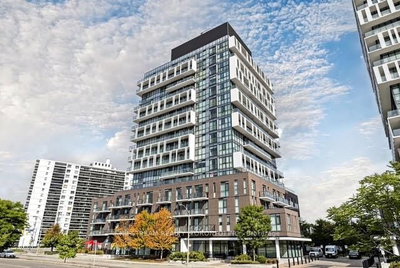
Vivo Condos is a 17-storey high-rise tower completed in 2018. It represents the third phase of the Allenbury Gardens redevelopment project, a partnership between FRAM + Slokker and Toronto Community Housing.
The building was designed by CORE Architects with interiors by U31. The architecture features a glass exterior, floor-to-ceiling windows, and private balconies.
The project is part of a master-planned community. It integrates residential density with public infrastructure and a one-acre community park.
Suite Sizes & Value
Suites at Vivo Condos range from 330-square-foot units to 830-square-foot layouts. The building has an Average Price: $817 / sq. ft.
The units feature open-concept floor plans with wide plank laminate flooring and stone countertops. Standard finishes include integrated European-style appliances, and select units have 10-foot ceilings.
The pricing provides an entry point into the North York market compared to the downtown core. The range of suite sizes accommodates various requirements from compact studios to larger configurations.
Building Amenities & Features
- 24-hour concierge
- Fitness centre, gym, and yoga studio
- Media room and games room
- Dining room, lounge, and conference room
- Outdoor patio and green roof
- Guest suites
- Underground parking garage with visitor parking
- Integrated 1-acre community public park
Location Highlights
- Transit: 7-minute walk to Don Mills Subway Station (Line 4) with immediate access to the DVP, Highway 401, and Highway 404.
- Retail: Adjacent to Fairview Mall, which includes major retailers, a movie theatre, and a public library.
- Education and Healthcare: 7 minutes from Seneca College and 5 minutes from North York General Hospital.
- Parks: Steps from a one-acre community park and the green spaces of the Don Valley Village neighbourhood.
Lifestyle Near Vivo Condos
The location serves as a transit and employment hub for the area. There are over 30,000 jobs within a 6-minute radius, attracting professionals and commuters.
Residents have direct access to the retail and dining at Fairview Mall. The neighbourhood combines high-density urban amenities with local residential parks.
About the Developer
FRAM Building Group is a Toronto-based developer specialised in multi-phased, master-planned communities. They collaborated with Slokker on the revitalisation of the Allenbury Gardens area.
The firms prioritize the integration of residential density with public amenities and infrastructure. Their portfolio includes modern urban design and pedestrian-friendly neighbourhoods.
Active Units


Building Sales History
Oct 2026 — 2 Listed | 0 Sold
9 days on market
MLS® # C13864238
Oct 5, 2026
New
Oct 5, 2026
Listed For Sale
$418,000
29 days on market
MLS® # C13794650
Oct 3, 2026
Sold Conditionally
Sep 17, 2026
Listed For Sale
$420,000
Sep 2026 — 1 Listed | 0 Sold
29 days on market
MLS® # C13792572
Sep 17, 2026
New
Sep 16, 2026
Listed For Sale
$438,000
Aug 2026 — 1 Listed | 0 Sold
62 days on market
MLS® # C13671834
Aug 13, 2026
New
Aug 13, 2026
Listed For Sale
$549,000
Don Valley Village Insights

Sale Price
Average
Median

