
Grande Regency
1276 Maple Crossing Blvd, Burlington
Features
Request more info
Price/Sqft Range
1000 sqft - 1199 sqft
Avg Price/Sqft
$591 / sq. ft.
Completed
Built: 1992
Building Scale
Floors: 20 | Total Units: 290
Building Details
Building Type
Townhouse
Property Management
Built in 1992
Condo Corp
HCC-250
Date Registered
Oct 26, 1992
Description
About Grande Regency
- Address: 1276 Maple Crossing Blvd, Burlington
- Neighbourhood: Brant / Maple
- Storeys: 20
- Units: 290
- Built Year: 1992
- Builder: Brant
- Building Type: High-rise condominium
- Suite Sizes (sq. ft.): 599 sq. ft. to 1,600 sq. ft.
Comparable condo buildings would include The Resort and Royal Vista
Overview of Grande Regency
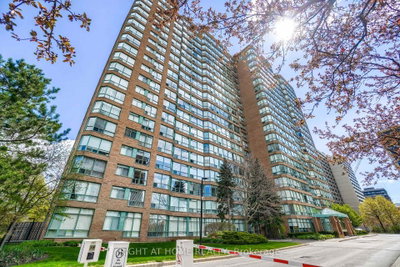
Completed in 1992, Grande Regency is a 20-storey high-rise condominium with a traditional residential design in downtown Burlington. This purpose-built residential tower stands out with its mature trees and landscaped grounds on a quiet court.
- The building's height and positioning provide residents with views of Lake Ontario and the city skyline.
- With 290 units, the building maintains a residential scale within a high-density structure.
Suite Sizes & Value
- Suites in Grande Regency range from 599 sq. ft. to 1,600 sq. ft.
- Wide layouts and defined living areas, which differ from narrow floor plans in newer developments.
- Standard features include walk-in closets and established construction quality.
- The building's value is based on its square footage and location within the downtown core.
Building Amenities & Features
- Fitness and Athletics: Gym, squash and racquetball courts, tennis court, and an outdoor swimming pool.
- Wellness: On-site sauna.
- Social and Leisure: Rooftop penthouse lounge, party room, library, and an outdoor patio with BBQ facilities.
- Creative Space: Workshop and hobby room.
- Services: 24-hour security, guest suites, underground parking, and visitor parking.
Location Highlights
- Transit Access: Walking distance to John Street Terminal and Maple/Ontario bus stops. Access to Burlington GO Station and regional highways is nearby.
- Parks and Recreation: Steps from Burlington waterfront trails and the Burlington Performing Arts Centre.
- Dining: Proximity to Di Mario's Trattoria, SB Prime, The Queen's Head, Tamp Coffee Co., and The Sunshine Doughnut Co.
- Retail and Services: Close to Starbucks, Fanora's Cakes & Cookies, and downtown boutiques.
- Education: Nearby schools include École élémentaire Renaissance, St. John Catholic Elementary, Blyth Academy, and Burlington Central High School.
Lifestyle Near Grande Regency
The lifestyle at Grande Regency is defined by its walkable location and on-site facilities. The building is in the Brant / Maple neighbourhood, providing access to the Lake Ontario shoreline.
Residents are near downtown dining and cultural venues. The property attracts professionals, families, and downsizers seeking a maintenance-free environment.
About the Developer
Grande Regency was developed by Brant and registered as Halton Condominium Plan No. 250 (HCC-250) on October 26, 1992. Summerhill Property Management currently manages the building. It maintains a reputation for management and quality within the Halton region.
Active Units



Neighborhood
Building Sales History
Oct 2026 — 3 Listed | 0 Sold
5 days on market
MLS® # W13882290
Oct 9, 2026
New
Oct 9, 2026
Listed For Sale
$579,900
8 days on market
MLS® # W13874094
Oct 7, 2026
New
Oct 7, 2026
Listed For Sale
$549,999
72 days on market
MLS® # W13631362
Oct 3, 2026
Sold Conditionally
Aug 3, 2026
Listed For Sale
$559,000
Jul 2026 — 1 Listed | 0 Sold
76 days on market
MLS® # W13620038
Jul 30, 2026
New
Jul 30, 2026
Listed For Sale
$524,900
Brant Insights

Sale Price
Average
Median

