
1250 Mississauga Valley Boulevard Townhouses
1250 Mississauga Valley Blvd, Mississauga
Features
Request more info
Price/Sqft Range
1200 sqft - 1399 sqft
Avg Price/Sqft
$500 / sq. ft.
Completed
Built: 1975
Building Scale
Floors: 1 | Total Units: 186
Building Details
Building Type
Low-Rise condo
Property Management
Built in 1975
Condo Corp
PCC-88
Date Registered
Nov 14, 1975
Maintenance Fees Include
Cable TV
Air Conditioning
Common Element
Heat
Building Insurance
Parking
Water
Description
About 1250 Mississauga Valley Boulevard Townhouses
- Address: 1250 Mississauga Valley Blvd, Mississauga
- Neighbourhood: Mississauga Valleys
- Building Type: Low-Rise condo
- Storeys: 1 storey (multi-level units)
- Units: 186
- Built Year: 1975
- Builder: Mississauga Valleys
- Suite Sizes: 949 sq. ft. to 2,250 sq. ft.
Overview of 1250 Mississauga Valley Boulevard Townhouses
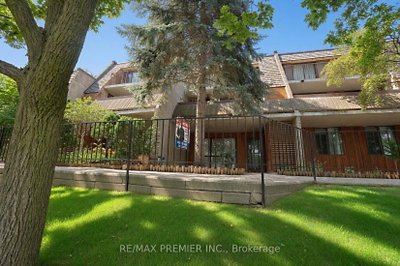
Completed in 1975, 1250 Mississauga Valley Boulevard is a residential complex consisting of 186 units. The development features a 1970s architectural style across a low-rise framework.
The site is positioned on a shaded lot set back from the road and includes a central courtyard. Each unit has a private entrance, distinguishing the property from standard corridor-based condominiums.
The multi-level layouts often include basements with recreation rooms. These units also feature private walk-out patios that connect the interior living spaces to the exterior grounds.
Suite Sizes & Value
Suite sizes range from 949 square feet to 2,250 square feet. These units provide house-like dimensions with separate kitchens and large living areas.
Many suites have been updated from their original 1975 finishes. The average price per square foot reflects the building's age and provides an alternative for buyers seeking more interior volume than newer high-rise developments offer.
The 2,250-square-foot floor plans are among the largest available in the Mississauga Valleys area. These units are specifically designed for those requiring the functional space of a detached home.
Building Amenities & Features
- Underground parking garage
- Visitor parking
- BBQ permitted on private patios
- Bike storage
- Security system
- Maintenance fees include: Cable TV, Air Conditioning, Heat, Water, Building Insurance, Common Elements, and Parking
- Hydro is excluded from maintenance fees
Location Highlights
- Major Intersection: Mississauga Valley Blvd and Central Pky E
- Education: Canadian Martyrs School and The Valleys Sr. Public School are within a 5-minute walk
- Parks: Direct proximity to a local neighbourhood park
- Region: Located in the Mississauga Valleys community in Peel
Lifestyle Near 1250 Mississauga Valley Boulevard Townhouses
The community is characterized by a family-oriented environment and low resident turnover. High demand is driven by the proximity to local schools and parks.
Residents have private, multi-floor living spaces and access to shared courtyard grounds. The property offers the privacy of a townhouse with the services of a managed condominium corporation.
The location provides a stable residential environment in central Mississauga. It remains a preferred choice for families seeking long-term housing.
About the Developer
Developer details for this project are not currently listed.

Building Sales History
Oct 2026 — 1 Listed | 0 Sold
20 days on market
MLS® # W13832404
Oct 13, 2026
Sold Conditionally
Sep 26, 2026
Listed For Sale
$597,000
Aug 2026 — 1 Listed | 0 Sold
63 days on market
MLS® # W13677190
Aug 14, 2026
New
Aug 14, 2026
Listed For Sale
$629,000
Mississauga Valleys Insights

Sale Price
Average
Median

