
The Tower at King West
125 Western Battery Rd, Downtown
Features
Request more info
Price/Sqft Range
1641 sqft - 1641 sqft
Avg Price/Sqft
$945 / sq. ft.
Completed
Built: 2013
Building Scale
Floors: 26 | Total Units: 438
Building Details
Building Type
High-Rise condo
Property Management
Built in 2013
Condo Corp
TSCC-2350
Date Registered
Dec 27, 2013
Maintenance Fees Include
Air Conditioning
Common Element
Heat
Building Insurance
Parking
Water
Description
1 - About The Tower at King West
- Address: 125 Western Battery Rd, Toronto
- Neighbourhood: Niagara
- Developer: Plaza
- Year Built: 2013
- Storeys: 26 floors
- Units: 438 units
- Building Type: High-Rise condo
- Suite Sizes: 1641 sqft - 1641 sqft
- Average Price: $945 / sq. ft.
2 - Overview of The Tower at King West
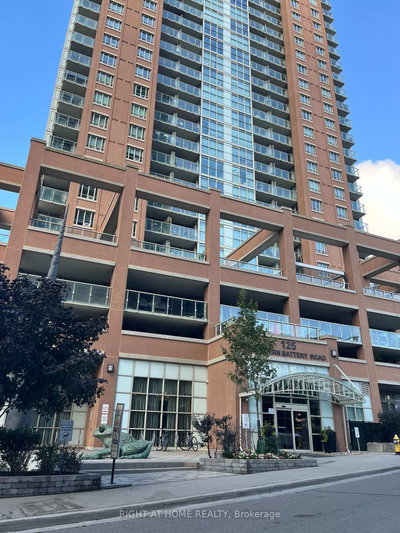
The Tower at King West is a 26-storey high-rise condominium located at 125 Western Battery Rd in Toronto's Niagara neighbourhood. Completed in 2013 by Plaza, this development features 438 residential units and represents a significant phase of residential intensification within Liberty Village.
The building showcases a contemporary glass facade that reflects Plaza's urban design portfolio. This modern architectural approach creates an interesting contrast with the historical industrial character of the surrounding area. The development has established itself as a prominent residential option in Toronto's west-end market.
Designed to maximize its urban footprint within the Niagara district, the building contributes meaningfully to the local skyline. Since completion, it has maintained its position as a notable fixture in the area's transformation from industrial use to a thriving residential and commercial hub.
3 - Suite Sizes & Value
Units at The Tower at King West offer 1,641 square feet of living space. These generously proportioned floor plans provide significantly more interior space than many contemporary high-rise developments that typically favour more compact layouts. The suite designs prioritize functionality for residents who require substantial living areas in a downtown setting.
The building maintains a competitive market position with an Average Price: $945 / sq. ft. This valuation reflects its status as an established high-rise in a highly desirable neighbourhood. The pricing represents a balanced offering between mature building infrastructure and the premium market value of the Niagara district.
4 - Building Amenities & Features
- Management: Professional high-density residential management by Plaza, an established Toronto developer
- Scale: 438 units distributed across 26 floors, designed to support urban living
- Construction Standards: Interior finishes reflecting Plaza's 2013 building specifications and quality standards
- Building Maturity: Benefits from the stability of an established condominium corporation with a decade of operation
5 - Location Highlights
- Green Space Access: Direct proximity to Liberty Village Park and Bill Johnston Park
- Transit Connectivity: Convenient access to the 504 King Streetcar and Exhibition GO Station for downtown connections
- Essential Services: Walking distance to Metro grocery store, banking facilities, and neighbourhood restaurants
- Waterfront Proximity: Minutes from Lake Ontario waterfront and Exhibition Place entertainment district
6 - Lifestyle Near The Tower at King West
The Tower at King West caters to professionals and creative industry workers who value the unique character of Liberty Village. This neighbourhood functions as a self-contained community where preserved industrial architecture blends seamlessly with modern commercial amenities.
Residents enjoy access to a concentrated collection of boutique fitness studios, craft breweries, and specialty coffee shops all within walking distance. The area provides an ideal balance of professional convenience and social connectivity, making it particularly attractive to those working in downtown Toronto.
7 - About the Developer
Plaza has been developing residential properties in the Greater Toronto Area since 1982. The company established its reputation by incorporating luxury finishing standards as baseline features rather than premium upgrades. Plaza's portfolio focuses on master-planned communities and high-rise developments that emphasize long-term value creation and strategic urban density.
Active Units




Neighborhood
Building Sales History
Oct 2026 — 2 Listed | 0 Sold
56 days on market
MLS® # C13691634
Oct 8, 2026
Price Change
Aug 19, 2026
Listed For Sale
$779,900
65 days on market
MLS® # C13656946
Oct 5, 2026
Price Change
Aug 10, 2026
Listed For Sale
$584,900
Sep 2026 — 2 Listed | 0 Sold
15 days on market
MLS® # C13840788
Sep 29, 2026
New
Sep 29, 2026
Listed For Sale
$589,000
36 days on market
MLS® # C13752358
Sep 8, 2026
New
Sep 8, 2026
Listed For Sale
$739,900
Aug 2026 — 1 Listed | 0 Sold
65 days on market
MLS® # C13657276
Aug 10, 2026
New
Aug 10, 2026
Listed For Sale
$499,999
Jul 2026 — 1 Listed | 0 Sold
133 days on market
MLS® # C13237994
Jul 17, 2026
Price Change
Jun 4, 2026
Listed For Sale
$625,000
May 2026 — 1 Listed | 0 Sold
149 days on market
MLS® # C13141208
May 30, 2026
Price Change
May 18, 2026
Listed For Sale
$780,888
Niagara Insights

Sale Price
Average
Median

