
The Berkshire Residences
123 Maurice Dr, Oakville
Features
Request more info
Price/Sqft Range
737 sqft - 2187 sqft
Avg Price/Sqft
$1,174 / sq. ft.
Completed
Built: 2025
Building Scale
Floors: 4 | Total Units: 55
Building Details
Building Type
Low-Rise condo
Property Management
Built in 2025
Condo Corp
HCC-805
Date Registered
Jun 26, 2025
Description
About The Berkshire Residences
- Address: 123 Maurice Dr, Oakville
- Neighbourhood: Old Oakville (South Oakville)
- Storeys: 4
- Units: 55
- Built Year: 2025
- Builder: Rise Developments
- Building Type: Low-Rise condo
- Suite Sizes: 737 sqft - 2187 sqft
- Average Price: $1,174 / sq. ft.
Overview of The Berkshire Residences
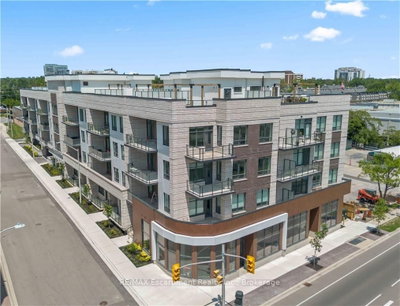
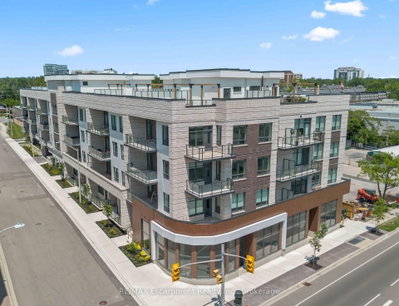
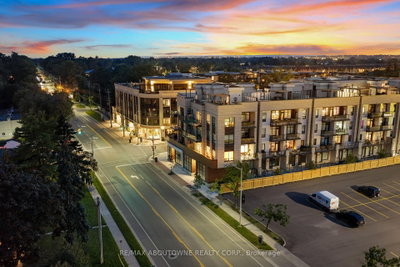
The Berkshire Residences is a boutique condominium located in the South Oakville corridor. Guthrie Muscovitch Architects designed the four-storey structure to integrate with the established character of the Old Oakville community.
The interior common areas are designed by Drake+Khan Design and include a lobby featuring integrated waterfall and flame elements. Primary living spaces feature 10-foot ceilings with coffered ceiling details.
The building uses 9-foot solid core entry doors for all suites. Interior specifications align with the standards of the Oakville luxury boutique market.
Suite Sizes & Value
Floor plans range from 737 to 2,187 square feet. These proportions distinguish the project from higher-density developments and cater to those transitioning from detached homes.
The valuation is an Average Price: $1,174 / sq. ft. This reflects the building's low-density configuration and interior finishes.
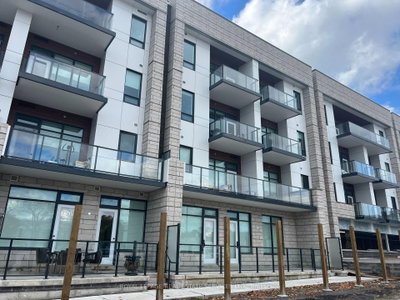
Every suite includes a balcony. Select fourth-floor residences feature private rooftop terraces up to 1,830 square feet, some of which include hot tubs.
Building Amenities & Features
- Fitness Centre: Ground-floor gym.
- Designer Lobby: Entry space featuring waterfall and flame elements.
- Rooftop Terraces: Private outdoor spaces for select units with optional hot tubs.
- Interior Finishes: 10-foot smooth drywall painted ceilings and 4-inch baseboards.
- Architectural Stairs: Oak stairs for fourth-floor suites.
- Secure Entry: 9-foot solid core suite entry doors.
Location Highlights
- Old Oakville Core: Located north of Lakeshore Road West.
- Waterfront Access: Walking distance to the Lake Ontario shoreline and promenade.
- Downtown Proximity: Near Downtown Oakville dining, boutiques, and theatres.
- Heritage & Nature: Access to 19th-century heritage sites and established green spaces.
- Connectivity: Walk Score of 76/100 with proximity to hospitals and schools.
Lifestyle Near The Berkshire Residences
The neighbourhood consists of preserved 19th-century history and modern luxury amenities. Tree-lined streets and heritage architecture define the area, making it a destination for families and downsizers.
Residents have access to the South Oakville retail district, which contains high-end restaurants and independent boutiques. The Lake Ontario waterfront is within walking distance, offering a nature-proximate lifestyle.
About the Developer
Rise Developments is an emerging real estate developer focused on high-quality residential projects in established communities. The company maintains a flexible approach to design and premium interior specifications. The Berkshire Residences serves as a flagship project for the firm.
Active Units



Building Sales History
Sep 2026 — 3 Listed | 0 Sold
44 days on market
MLS® # W13729550
Sep 2, 2026
New
Sep 1, 2026
Listed For Sale
$1,499,990
44 days on market
MLS® # W13732228
Sep 2, 2026
New
Sep 1, 2026
Listed For Sale
$1,999,990
44 days on market
MLS® # W13729542
Sep 2, 2026
New
Aug 31, 2026
Listed For Sale
$1,499,990
Aug 2026 — 4 Listed | 0 Sold
47 days on market
MLS® # W13722270
Aug 29, 2026
New
Aug 28, 2026
Listed For Sale
$1,100,000
118 days on market
MLS® # W13469620
Aug 28, 2026
Extension
Jun 19, 2026
Listed For Sale
$1,875,000
51 days on market
MLS® # W13706688
Aug 24, 2026
New
Aug 24, 2026
Listed For Sale
$750,000
146 days on market
MLS® # W13158968
Aug 5, 2026
New
May 21, 2026
Listed For Sale
$1,749,900
Central Insights

Sale Price
Average
Median

