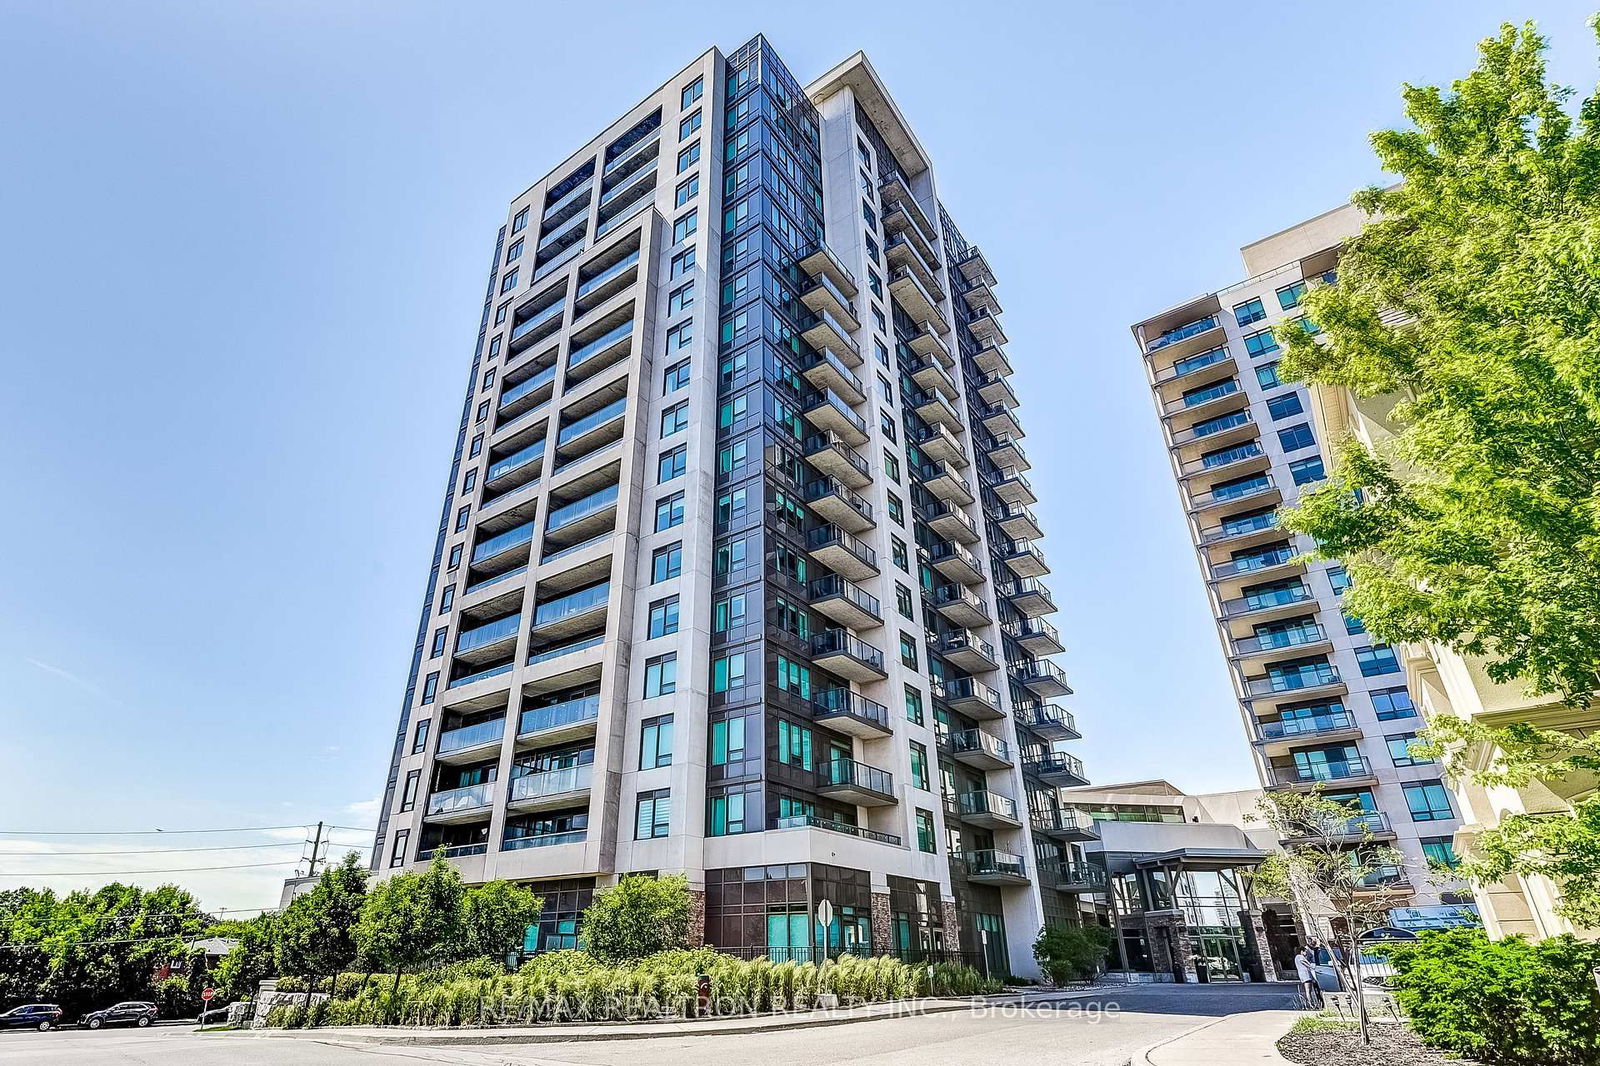
San Francisco By The Bay 2
1215 Bayly St, Pickering
Features
Request more info
Price/Sqft Range
539 sqft - 1226 sqft
Avg Price/Sqft
$765 / sq. ft.
Completed
Built: 2017
Building Scale
Floors: 18 | Total Units: 160
Building Details
Building Type
High-Rise condo
Property Management
Built in 2017
Condo Corp
DCC-284
Date Registered
May 11, 2017
Maintenance Fees Include
Air Conditioning
Common Element
Building Insurance
Parking
Description
About San Francisco By The Bay 2
- Address: 1215 Bayly St, Pickering
- Neighbourhood: Bay Ridges, Pickering, Durham
- Storeys: 18
- Units: 160
- Built: 2017
- Builder: Chestnut Hill Developments
- Building Type: High-Rise condo
- Suite Sizes: 539 sqft - 1,226 sqft
- Average Price: $765 / sq. ft.
Overview of San Francisco By The Bay 2
San Francisco By The Bay 2 is the second phase of a master-planned community by Chestnut Hill Developments. Completed in 2017, this 18-storey high-rise sits in the Bay Ridges neighbourhood, positioned for access to the shoreline and major transit corridors.
Kirkor Architect + Planners designed the building with a contemporary facade that prioritizes natural light. The structure features three-quarter windows to increase illumination throughout the suites, and every unit includes a private balcony.
Mike Niven Interior Design Inc. managed the interiors, focusing on a clean aesthetic. The design emphasizes functional urban layouts in both the common areas and individual residences.
Suite Sizes & Value
Residential units at 1215 Bayly St range from 539 to 1,226 sqft. Open-concept floor plans and high ceilings work together to maximize the flow of light from oversized windows. These configurations serve a range of needs, from single professionals to small families.
- Average Price: $765 / sq. ft.
- This valuation provides an alternative to higher-priced markets in downtown Toronto.
- The pricing reflects the building's 2017 completion and its proximity to the Pickering GO Station.
Building Amenities & Features
- Indoor pool, whirlpool, and saunas
- Fitness centre and exercise room
- Party room and resident lounge
- Games room and guest suite
- Rooftop deck and outdoor patio
- Dining room and catering kitchen
- Underground parking
- On-site laundry facilities
- Ground-floor commercial units, including a pharmacy and Domino's Pizza
Location Highlights
- Transit: Walking distance to Pickering GO Station. The building is less than a two-minute drive to Highway 401 and has immediate access to Bus Route 120.
- Parks and Nature: Proximity to the Waterfront Trail, Frenchman's Bay, and Progress Frenchman's Bay East Park. The Frenchman's Bay Marina is also nearby.
- Shopping and Essentials: Short walk to Pickering Town Centre and big box retail at Brookdale Centre.
- Landmarks: Upper-level suites provide views of Lake Ontario and the Toronto skyline.
Lifestyle Near San Francisco By The Bay 2
Bay Ridges is characterized by its lakeside location and access to outdoor recreation. Residents make use of the marina and waterfront trails for cycling and walking.
The demographic includes commuters who rely on the adjacent GO Station for rail access to Union Station. The area balances lakefront living with the convenience of the nearby Pickering Town Centre mall.
About the Developer
Chestnut Hill Developments is a builder in the Durham Region that focuses on multi-phase, transit-oriented communities. Their portfolio includes SF3 Condos, SF3 Towns, 505-591 Liverpool Road Condos, and 1970 Brock Road Condos. The firm prioritizes locations with connectivity to transit and local amenities.


Building Sales History
Oct 2026 — 3 Listed | 0 Sold
29 days on market
MLS® # E13797432
Oct 9, 2026
Sold Conditionally
Sep 17, 2026
Listed For Sale
$499,800
68 days on market
MLS® # E13648438
Oct 4, 2026
Price Change
Aug 7, 2026
Listed For Sale
$465,000
13 days on market
MLS® # E13850872
Oct 1, 2026
New
Oct 1, 2026
Listed For Sale
$489,000
Bay Ridges Insights

Sale Price
Average
Median

