
Primrose Towers
1131 Steeles Ave W, North York
Features
Request more info
Price/Sqft Range
985 sqft - 2400 sqft
Avg Price/Sqft
$428 / sq. ft.
Completed
Built: 1990
Building Scale
Floors: 16 | Total Units: 194
Building Details
Building Type
High-Rise condo
Property Management
Built in 1990
Condo Corp
MTCC-879
Date Registered
Mar 30, 1990
Maintenance Fees Include
Cable TV
Air Conditioning
Common Element
Heat
Hydro
Building Insurance
Parking
Water
Description
1 - About Primrose Towers
- Address: 1131 Steeles Ave W, North York
- Neighbourhood: Westminster-Branson
- Storeys: 16
- Units: 194
- Built Year: 1990
- Builder: Menkes Developments Ltd.
- Building Type: High-Rise condo
- Suite Sizes: 985 sqft - 2,400 sqft
- Average Price: $428 / sq. ft.
2 - Overview of Primrose Towers
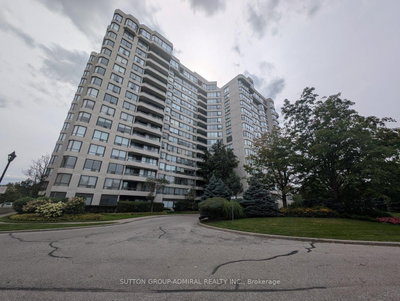
Completed in 1990 by Menkes Developments Ltd., Primrose Towers stands as a 16-storey high-rise in North York's Westminster-Branson neighbourhood. This residential tower forms part of a multi-building development and houses 194 units across its floors.
The building's architecture reflects the design principles of its era, featuring a solid exterior profile that prioritizes functional living spaces over the glass-heavy aesthetics common in today's developments. This approach emphasizes interior volume and practical room layouts for residents.
Positioned to take advantage of the surrounding low-rise residential landscape, the tower offers residents clear sightlines to nearby parks and green spaces throughout the neighbourhood.
3 - Suite Sizes & Value
Primrose Towers offers generously proportioned living spaces that exceed the typical square footage found in many contemporary Toronto developments. Unit layouts span from 985 square feet up to 2,400 square feet, providing ample room for home offices, family activities, and comfortable daily living.
At an average price point of $428 per square foot, the building presents an accessible entry point into North York's condominium market. This pricing structure allows prospective buyers to secure substantial interior space without the premium costs associated with downtown Toronto properties.
4 - Building Amenities & Features
- Fitness & Recreation: Fully equipped gym and exercise facilities, indoor swimming pool, sauna, and outdoor tennis court
- Security & Access: Round-the-clock security guard service and intercom entry system
- Parking: Dedicated underground parking garage accommodating both residents and visitors
5 - Location Highlights
- Green Spaces: Direct access to Lakehurst Park, Rockford Park, and Gilmore Park for outdoor recreation
- Transit Connectivity: Strategically located near Bathurst Street and Steeles Avenue West, placing the nearest TTC Subway Station just three minutes away by car, with a transit score of 66/100
- Shopping & Services: Convenient proximity to Bathurst-Steeles Mall, FreshCo grocery store, Kiva's Bagel Bakery & Restaurant, and Orlov Art Gallery
- Education: Nearby schools include Rockford Public School and Pleasant Public School
6 - Lifestyle Near Primrose Towers
Life in Westminster-Branson caters to residents who value practicality and convenience in their daily routines. The neighbourhood's impressive walk score of 81/100 indicates that essential services like pharmacies, grocery stores, and other daily necessities are easily accessible on foot.
This family-friendly community attracts residents who appreciate being close to quality schools and abundant parkland while maintaining excellent connectivity to North York's broader transit network along the Bathurst and Steeles corridor.
7 - About the Developer
Menkes Developments Ltd. developed Primrose Towers as part of their extensive portfolio of residential projects throughout the Greater Toronto Area. The company has established a reputation for creating both standalone high-rise buildings and comprehensive master-planned communities that serve diverse residential needs across the region.


Neighborhood
Building Sales History
Oct 2026 — 1 Listed | 0 Sold
57 days on market
MLS® # C13686406
Oct 9, 2026
New
Aug 18, 2026
Listed For Sale
$520,000
Sep 2026 — 1 Listed | 0 Sold
35 days on market
MLS® # C13760670
Sep 9, 2026
New
Sep 9, 2026
Listed For Sale
$559,000
Aug 2026 — 1 Listed | 0 Sold
88 days on market
MLS® # C13581704
Aug 25, 2026
New
Jul 19, 2026
Listed For Sale
$593,999
Westminster-Branson Insights

Sale Price
Average
Median

