
One City Hall Place
111 Elizabeth St, Downtown
Features
Request more info
Price/Sqft Range
350 sqft - 1949 sqft
Avg Price/Sqft
$851 / sq. ft.
Completed
Built: 2007
Building Scale
Floors: 16 | Total Units: 522
Building Details
Building Type
High-Rise condo
Property Management
Built in 2007
Condo Corp
TSCC-1888
Date Registered
Oct 2, 2007
Maintenance Fees Include
Air Conditioning
Common Element
Heat
Building Insurance
Parking
Water
Description
1 - About One City Hall Place
- Address: 111 Elizabeth St, Toronto
- Neighbourhood: Bay Street Corridor, Downtown Toronto
- Storeys: 16
- Units: 522
- Built Year: 2007
- Builder: Diamante Development Corporation
- Building Type: High-Rise Condo
- Suite Sizes: 350 sqft - 1,949 sqft
- Average Price: $851 / sq. ft.
2 - Overview of One City Hall Place
Completed in 2007, One City Hall Place stands as a 16-storey residential high-rise showcasing retro-modernist architecture. The glass-and-steel structure was designed by Hariri Pontarini Architects and Young & Wright Architects, creating a striking addition to Toronto's downtown skyline.
This new-build development brought 522 residential units to the Bay Street Corridor while integrating ground-floor retail through Longo's Market. The building features sophisticated common areas enhanced by living walls and water features throughout.
The exterior design emphasizes floor-to-ceiling glass panels that flood interiors with natural light while offering panoramic views of the civic centre. Positioned directly behind Toronto City Hall, the building serves as both a residential landmark and functional element of the urban landscape.
3 - Suite Sizes & Value
Floor plans accommodate diverse lifestyles, ranging from efficient 350-square-foot studios to spacious 1,949-square-foot three-bedroom penthouses. At $851 per square foot, pricing remains competitive within the Bay Street Corridor market.
Interior features include generous nine to 10-foot ceilings paired with floor-to-ceiling windows that maximize natural light. Nearly every suite includes an oversized balcony, providing private outdoor space with commanding views of Nathan Phillips Square and Toronto's downtown core.
4 - Building Amenities & Features
- Rooftop: Landscaped patio featuring garden spaces, community barbecues, and comfortable lounge seating
- Aquatics: Indoor lap pool complemented by saunas and steam rooms
- Fitness: Comprehensive multi-zone fitness centre with dedicated weight training and aerobics areas
- Event Space: Impressive two-storey room equipped with full kitchen, private dining capabilities, and garden walkout access
- Security: Round-the-clock concierge and security services, four guest suites, and visitor parking
- Convenience: Professional meeting rooms, secure bicycle parking, and shared car services
- Retail: Direct ground-floor access to Longo's Market for daily necessities
5 - Location Highlights
- Transit: Three-minute walk to TTC subway access with a perfect 100 Walk Score rating
- Civic Sites: Immediate proximity to Toronto City Hall and Nathan Phillips Square
- Culture: Walking distance to the Art Gallery of Ontario and the iconic CN Tower
- Shopping: Located directly across from the renowned Toronto Eaton Centre
- Education: Close to both the University of Toronto and Toronto Metropolitan University
- Healthcare: Convenient access to Mount Sinai Hospital, with Toronto General and SickKids nearby
- Parks: Near Larry Sefton Park, Trinity Square, and Trinity Park for recreational activities
6 - Lifestyle Near One City Hall Place
One City Hall Place attracts medical professionals, Financial District executives, and university faculty who value minimal commute times to Toronto's major employment centres. The building also houses students and academics seeking proximity to educational institutions.
The highly walkable neighbourhood provides immediate access to premium dining, shopping, and professional services. This central location creates an ideal environment for professionals seeking an urban lifestyle with convenient access to the city's commercial and cultural districts.
7 - About the Developer
Diamante Development Corporation developed One City Hall Place in partnership with Hon Kwok Land Investment Co. Ltd. Based in Toronto, Diamante has established a reputation for delivering quality high-rise projects throughout the downtown core.
The developer is recognized for prioritizing architectural excellence and maintaining professional building management standards. Diamante consistently collaborates with established architectural firms to create residential developments that offer lasting value and sophisticated design.
Active Units
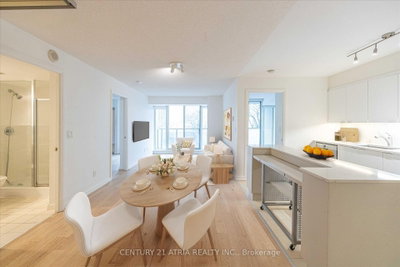


Building Sales History
Oct 2026 — 2 Listed | 0 Sold
5 days on market
MLS® # C13879826
Oct 9, 2026
New
Oct 9, 2026
Listed For Sale
$530,000
13 days on market
MLS® # C13851942
Oct 2, 2026
New
Oct 1, 2026
Listed For Sale
$598,000
Sep 2026 — 3 Listed | 0 Sold
15 days on market
MLS® # C13839552
Sep 29, 2026
New
Sep 29, 2026
Listed For Sale
$550,000
70 days on market
MLS® # C13658566
Sep 25, 2026
Price Change
Aug 10, 2026
Listed For Sale
$799,800
24 days on market
MLS® # C13807620
Sep 21, 2026
New
Sep 21, 2026
Listed For Sale
$650,000
Bay Street Corridor Insights

Sale Price
Average
Median

