
Riva Del Lago Condominium
110 Marine Parade Dr, Etobicoke
Features
Request more info
Price/Sqft Range
551 sqft - 2649 sqft
Avg Price/Sqft
$835 / sq. ft.
Completed
Built: 2017
Building Scale
Floors: 16 | Total Units: 155
Building Details
Building Type
High-Rise condo
Property Management
Built in 2017
Condo Corp
TSCC-2594
Date Registered
May 19, 2017
Maintenance Fees Include
Air Conditioning
Common Element
Heat
Building Insurance
Parking
Water
Description
About Riva Del Lago Condominium
- Address: 110 Marine Parade Dr, Etobicoke
- Neighbourhood: Mimico, Etobicoke
- Storeys: 16
- Units: 155
- Built Year: 2017
- Builder: Monarch Group (Mattamy Homes)
- Building Type: High-Rise Condo
- Suite Sizes: 551 sq. ft. - 2,649 sq. ft.
- Average Price: $835 / sq. ft.
Overview of Riva Del Lago Condominium
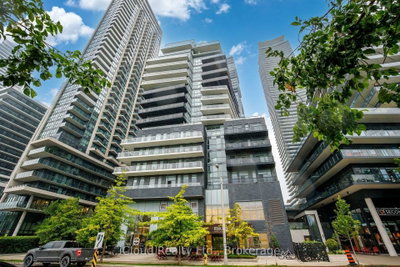
Riva Del Lago is a 16-storey tower located on the Humber Bay Shores waterfront. Graziani + Corazza Architects designed the structure, which was completed in 2017. The curved glass exterior mirrors the Lake Ontario shoreline.
The development includes a five-storey podium and two lobbies. The main two-storey lobby faces the water. It serves as the boutique counterpart to the 49-storey Lago at the Waterfront.
The 16-storey height offers a lower-density environment compared to adjacent towers. This scale supports a focused community atmosphere on Marine Parade Drive.
Suite Sizes & Value
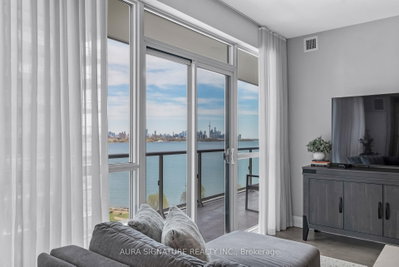
Floor plans range from 551 to 2,649 square feet. Suites include nine-foot ceilings and engineered flooring. Wrap-around balconies are designed for lake and city views.
Select units feature terraces with integrated gas lines for barbecues. The building maintains an Average Price: $835 / sq. ft. This valuation is based on the waterfront location and the 2017 completion date.
Building Amenities & Features
- 24-Hour Concierge: Two-storey main lobby service.
- Fitness Centre: Includes Yoga and Pilates studios.
- Lago Club Access: Indoor pool with lake views and a hot tub.
- Sauna Facilities: Traditional and dry saunas.
- Rooftop Terrace: Outdoor patio facing the Humber Bay Arch Bridge.
- Entertainment Spaces: Media room, theatre, and games room.
- Social Facilities: Party room and lounge.
- Pet Services: Grooming and washing room.
- Resident Services: Guest suites and a car wash station.
Location Highlights
- Parks & Recreation: Direct access to the Humber Bay Arch Bridge and waterfront pathways.
- Transit: On-site bus stop at Marine Parade Dr and Silver Moon Dr. Access to Mimico GO Station, the TTC, and the Gardiner Expressway via Islington Ave.
- Shopping & Dining: Four-minute walk to Metro grocery store. Nearby options include Eden Trattoria Lakeshore and SCADDABUSH Italian Kitchen.
- Education & Health: Proximity to Humber College and John English Junior Middle School. St. Joseph's Health Centre is a short drive away.
Lifestyle Near Riva Del Lago Condominium
The lifestyle is defined by a boutique, low-density environment on the waterfront. The community attracts professionals and residents focused on outdoor recreation. The immediate area features extensive trail systems and a lakeside aesthetic.
The location provides a residential alternative to higher-density developments while maintaining access to urban amenities. Transit and shopping are within walking distance.
About the Developer
Monarch Group developed Riva Del Lago and now operates as part of Mattamy Homes. The firm is known for residential projects and waterfront developments. They have delivered various residential communities across the Greater Toronto Area.

Building Sales History
Sep 2026 — 3 Listed | 0 Sold
51 days on market
MLS® # W13706548
Sep 15, 2026
Price Change
Aug 24, 2026
Listed For Sale
$849,900
36 days on market
MLS® # W13752962
Sep 8, 2026
New
Sep 8, 2026
Listed For Sale
$1,239,888
100 days on market
MLS® # W13527116
Sep 3, 2026
Extension
Jul 6, 2026
Listed For Sale
$609,000
Mimico Insights

Sale Price
Average
Median

