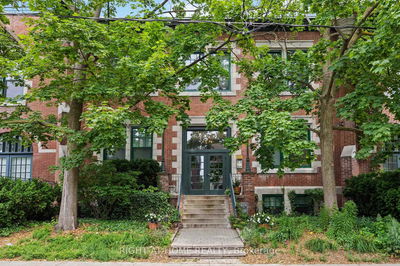
Hepbourne Hall
110 Hepbourne St, Toronto
Features
Request more info
Price/Sqft Range
750 sqft - 2000 sqft
Avg Price/Sqft
$852 / sq. ft.
Completed
Built: 1991
Building Scale
Floors: 2 | Total Units: 21
Building Details
Building Type
Low-Rise condo
Property Management
Built in 1991
Condo Corp
MTCC-1022
Date Registered
Jan 1, 1991
Maintenance Fees Include
Common Element
Water
Building Insurance
Parking
Description
About Hepbourne Hall
- Address: 110 Hepbourne St, Toronto
- Neighbourhood: Dufferin Grove, West End, Toronto
- Developer: Bob Mitchell
- Year Built: 1991
- Storeys: 2
- Units: 21
- Building Type: Low-Rise condo
- Condo Corporation: MTCC-1022
- Date Registered: Jan 1, 1991
- Average Price: $852 / sq. ft.
Overview
Hepbourne Hall is a low-rise condo situated at 110 Hepbourne St in the Dufferin Grove neighbourhood of Toronto’s West End. Completed in 1991 by builder Bob Mitchell, the building contains 2 storeys and a total of 21 units.
The development was registered on January 1, 1991, under the condominium corporation MTCC-1022. It provides residential units within a low-rise structure in the Toronto area.
Suite Sizes & Value
Suites at Hepbourne Hall range in size from 750 square feet to 2,000 square feet. The building has an average price of $852 per square foot.
The maintenance fees at 110 Hepbourne St include several utilities and services, which contribute to the overall value of the units within this 1991-built project.
Building Amenities & Features
- BBQ Permitted
- Security System
- Common Element
- Water
- Building Insurance
- Parking
Location Highlights
- 110 Hepbourne St, Toronto
- Dufferin Grove, West End, Toronto
Lifestyle Near Hepbourne Hall
Hepbourne Hall is a low-rise building located in the Dufferin Grove neighbourhood of Toronto. With 21 units and suite sizes reaching 2,000 square feet, the property offers residential living with specific amenities including a security system and permitted BBQ use.
About the Developer
The builder listed for this property is Bob Mitchell. The developer completed Hepbourne Hall in 1991, establishing a 21-unit low-rise condominium at 110 Hepbourne St in Toronto.
Dufferin Grove, West End, Toronto Insights

Sale Price
Average
Median

