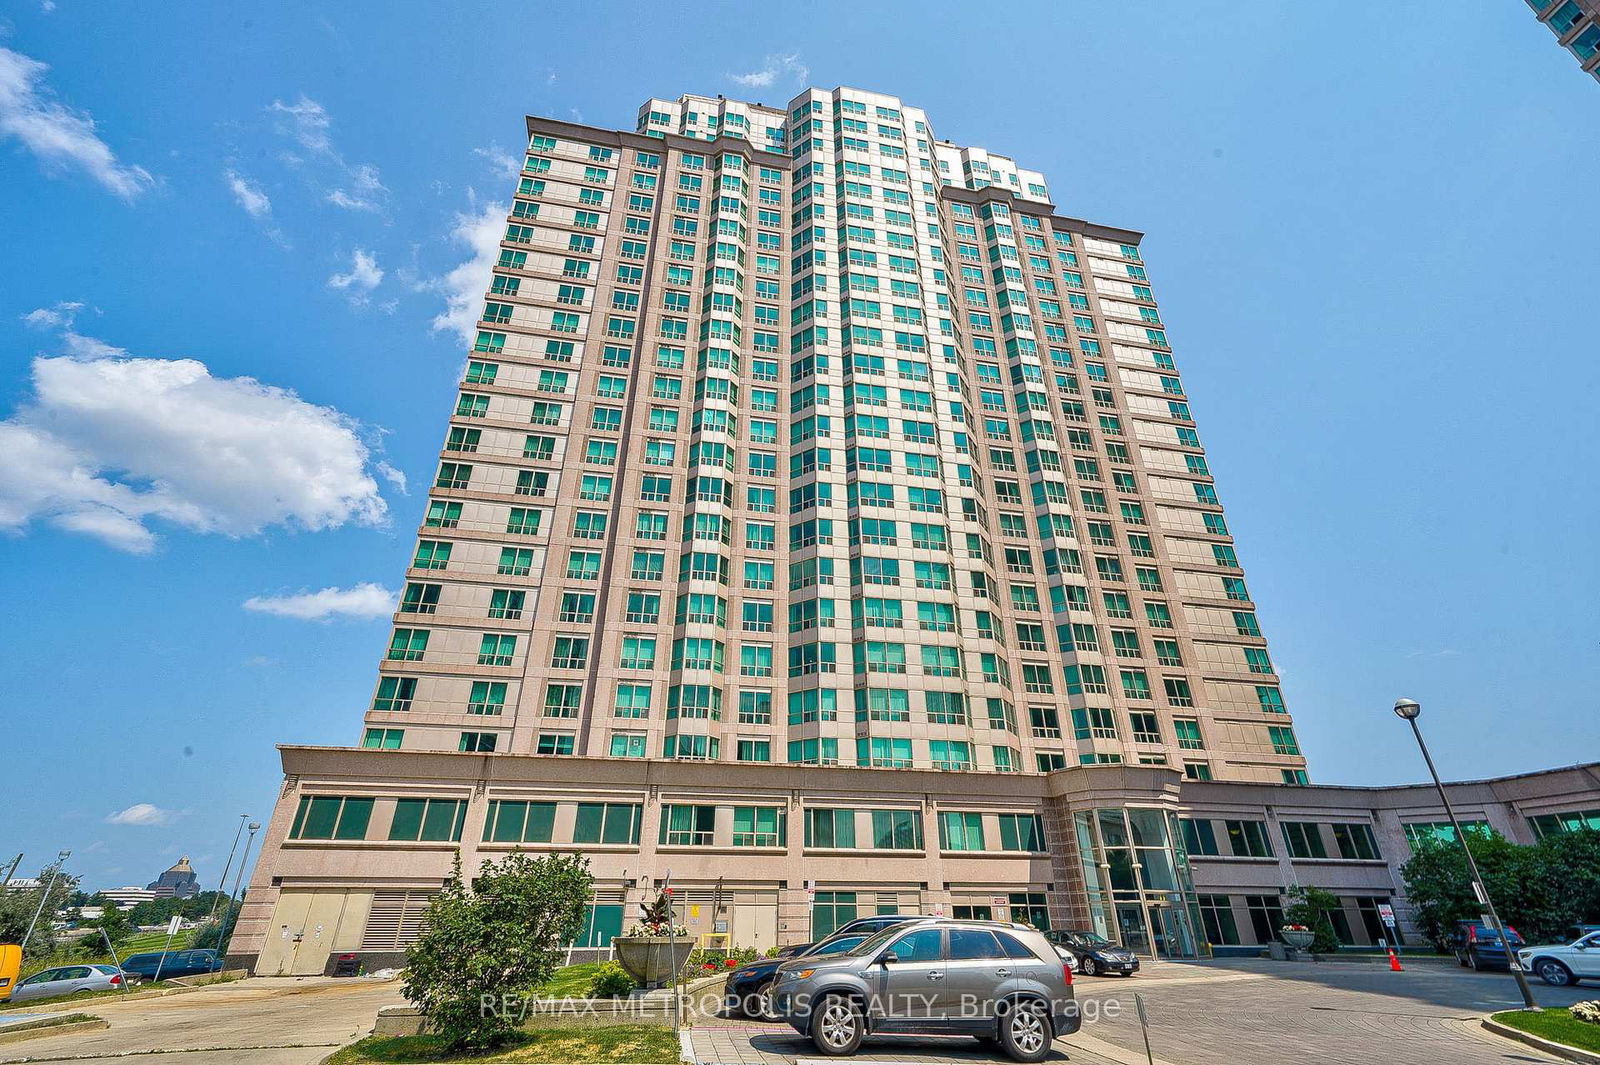
May Tower II
11 Lee Centre Dr, Scarborough
Features
Request more info
Price/Sqft Range
581 sqft - 946 sqft
Avg Price/Sqft
$643 / sq. ft.
Completed
Built: 2002
Building Scale
Floors: 24 | Total Units: 271
Building Details
Building Type
High-Rise condo
Property Management
Built in 2002
Condo Corp
TSCC-1431
Date Registered
Mar 27, 2002
Maintenance Fees Include
Air Conditioning
Common Element
Heat
Hydro
Building Insurance
Parking
Water
Description
1 - About May Tower II
- Address: 11 Lee Centre Dr, Scarborough
- Neighbourhood: Woburn, Scarborough, Toronto
- Storeys: 24
- Units: 271
- Built Year: 2002
- Builder: May Tower Developments
- Building Type: High-Rise condo
- Suite Sizes: 555 sqft - 1,000 sqft
- Average Price: $643 / sq. ft.
2 - Overview of May Tower II
Completed in 2002, May Tower II stands as a distinctive high-rise development by Lee Development Group in the Woburn neighbourhood. The developer employed a slab-style architectural approach designed to minimize corridor space while maximizing natural light penetration throughout the suites.
The building's exterior showcases expansive windows without balconies, creating clean lines and unobstructed views. A connecting glass corridor links May Tower II to its predecessor, May Tower I, forming part of a cohesive development.
The impressive two-storey lobby spans approximately 6,000 square feet and features elegant marble flooring complemented by hand-painted murals adorning the domed ceiling. These architectural elements create a sophisticated entrance that serves as the centrepiece of the building's common areas.
3 - Suite Sizes & Value
May Tower II offers suites ranging from 555 to 1,000 square feet, featuring one-bedroom, one-bedroom plus den, and two-bedroom layouts. The slab-style construction creates units with a shallower depth and greater width compared to conventional high-rise designs.
This architectural choice maximizes window exposure, allowing residents to enjoy abundant natural light and enhanced views. At $643 per square foot, May Tower II represents competitive pricing within the mid-to-upper market segment for the Woburn area.
4 - Building Amenities & Features
- Gym: Exercise room equipped with fitness equipment
- Pool: Indoor swimming pool and sauna facilities
- Sports: Basketball court for recreational activities
- Social: Clubhouse and recreation centre for community gatherings
- Security: Professional security guard service and intercom entry system
- Parking: Secure parking garage
- Management: On-site property manager for resident services
- Maintenance Fees: Comprehensive coverage including heat, hydro, water, and air conditioning
5 - Location Highlights
- Parks: Direct access to Lee Centre Park and White Haven Park for outdoor recreation
- Transit: Excellent 85/100 Transit Score with convenient TTC bus routes and 1.2 km proximity to McCowan RT Station
- Shopping: Just minutes from Scarborough Town Centre for retail and dining
- Highway Access: Easy access to Highway 401 via the McCowan Road onramp
- Schools: Close proximity to Three Fishes Christian Elementary and White Haven Junior Public School
- Walkability: 61/100 Walk Score for neighbourhood amenities
6 - Lifestyle Near May Tower II
May Tower II attracts professionals and families working in the nearby Corporate Drive and Progress Avenue business corridors. The building has historically drawn a diverse resident base, including both Canadian purchasers and international buyers, particularly from Hong Kong.
The development offers full-time concierge services and maintains the spacious 6,000-square-foot lobby as a central gathering space. The location supports a modern, high-density lifestyle that takes advantage of the area's transit connectivity and urban amenities in the established Woburn neighbourhood.
7 - About the Developer
May Tower Developments Ltd operates as a subsidiary of Lee Development Group, bringing extensive experience to residential high-rise construction. The company collaborated with renowned architectural firms Ziedler Partnership Architects and Page + Steele Inc. to create this comprehensive development spanning five hectares.
The broader project encompasses nearly 1,000 residential units across multiple buildings. The developer emphasizes responsive design, incorporating market feedback to create layouts that accommodate extended families while prioritizing natural light and functional floor plans.


Neighborhood
Building Sales History
Oct 2026 — 1 Listed | 0 Sold
44 days on market
MLS® # E13727692
Oct 8, 2026
Sold Conditionally
Aug 31, 2026
Listed For Sale
$389,999
Sep 2026 — 1 Listed | 0 Sold
52 days on market
MLS® # E13718246
Sep 8, 2026
Price Change
Aug 27, 2026
Listed For Sale
$395,000
Woburn Insights

Sale Price
Average
Median

