NXT
105 The Queensway Ave, West End
Features
Request more info
Price/Sqft Range
449 sqft - 1135 sqft
Avg Price/Sqft
$815 / sq. ft.
Completed
Built: 2013
Building Scale
Floors: 34 | Total Units: 525
Building Details
Building Type
High-Rise condo
Property Management
Built in 2013
Condo Corp
TSCC-2319
Date Registered
Jul 2, 2013
Maintenance Fees Include
Air Conditioning
Common Element
Heat
Building Insurance
Parking
Water
Description
1 - About NXT
- Address: 105 The Queensway, Toronto
- Neighbourhood: High Park-Swansea, West End
- Storeys: 34
- Units: 525
- Year Built: 2013
- Builder: Cresford Developments
- Building Type: High-Rise condo
- Suite Sizes: 449 sqft - 1135 sqft
- Average Price: $815 / sq. ft.
2 - Overview of NXT
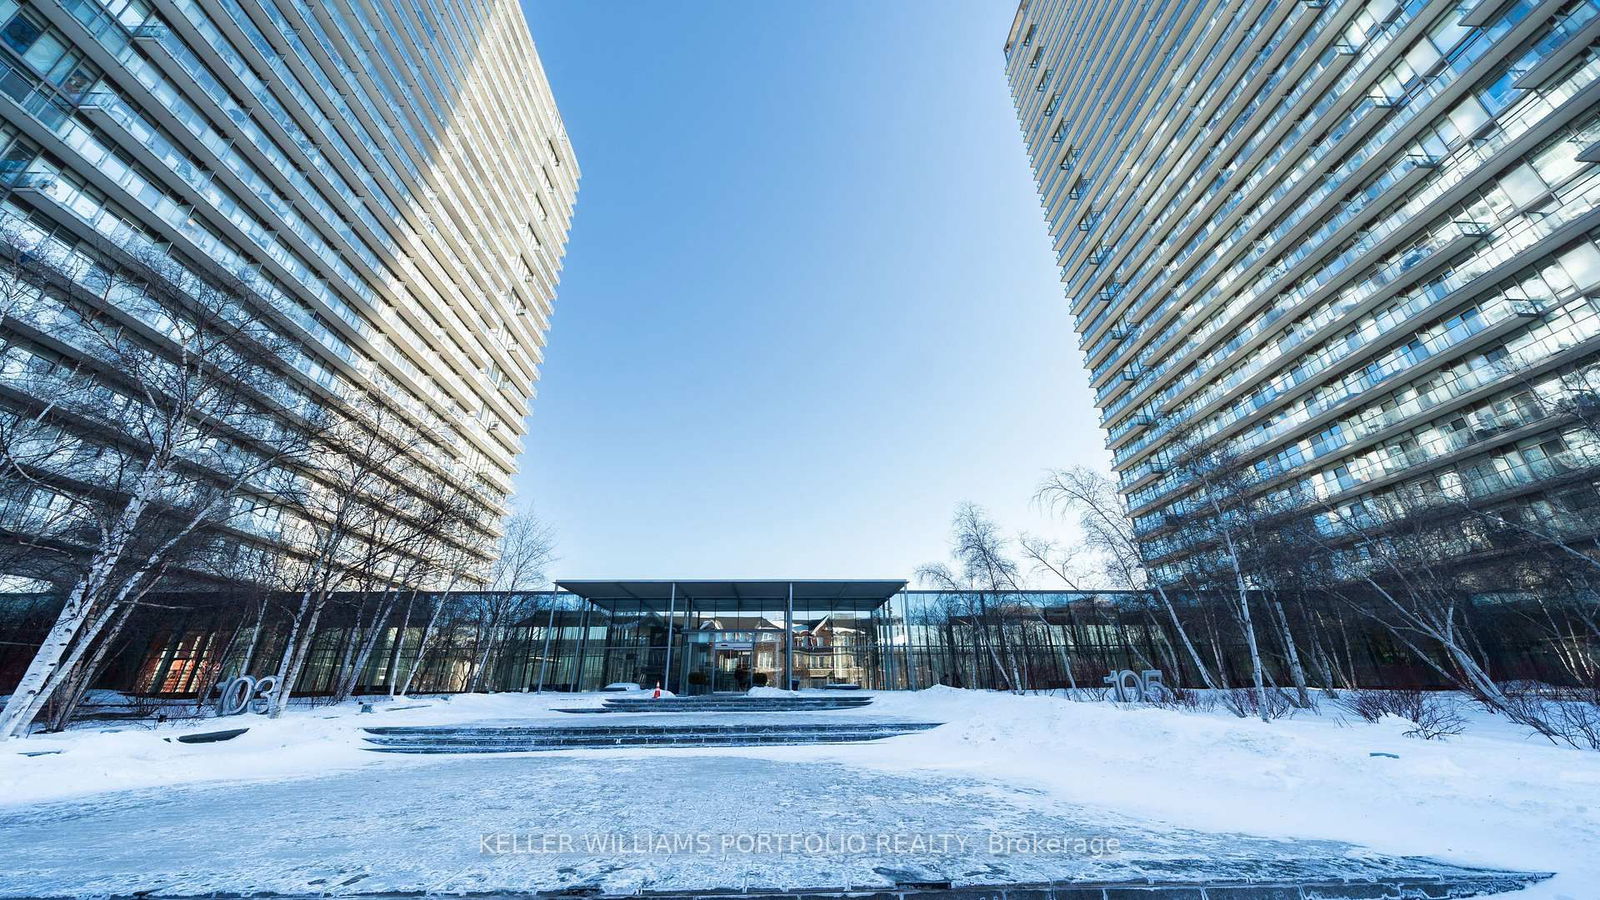
Completed in 2013, NXT represents the second phase of the NXT Condos residential community. This impressive 34-storey tower showcases a contemporary glass-clad facade complemented by horizontal balconies that create visual interest and outdoor living spaces for residents.
The building's design emphasizes connectivity to the surrounding environment through floor-to-ceiling window walls that frame spectacular views of High Park, the Humber River, and Lake Ontario's shoreline. The architectural approach maintains consistency with the development's first phase while using modern materials and design elements that harmonize with the natural landscape.
3 - Suite Sizes & Value
NXT offers diverse living options with residential units spanning from 449 to 1,135 square feet. Each home benefits from nine-foot ceiling heights and thoughtfully designed open-concept layouts that create a sense of spaciousness and maximize natural light throughout the living areas.
Interior finishes reflect quality and contemporary style, featuring hardwood and granite flooring that adds both durability and elegance. Kitchens come equipped with stainless steel appliances that provide both functionality and modern appeal. The building maintains an average price point of $815 per square foot.
4 - Building Amenities & Features
- 24-hour concierge: Professional security and comprehensive resident services
- Fitness Centre: Two fully equipped gymnasium facilities for diverse workout preferences
- Swimming Pools: Indoor and outdoor aquatic facilities for year-round recreation
- Tennis Court: Outdoor court providing on-site recreational opportunities
- Entertainment Spaces: Private movie theatre, games room, and resident lounge for social gatherings
- Social Facilities: Dedicated party room available for private events and celebrations
- Self-Service Grocery: Convenient on-site market for essential shopping needs
- Guest Suites: Temporary accommodations available for visiting family and friends
5 - Location Highlights
- High Park: Direct access to 400 acres featuring nature trails, public zoo, and extensive sporting facilities
- Waterfront & Parklands: Immediate proximity to Grenadier Pond, Humber River, and the scenic parklands of Humber Bay
- Bloor West Village: Walking distance to boutique shopping and diverse dining establishments
- Transit & Arterial Access: Well-served by TTC streetcar and bus networks, with convenient connections to the Gardiner Expressway and downtown cycling routes
6 - Lifestyle Near NXT
The lifestyle surrounding NXT centers on exceptional access to outdoor recreation and Toronto's most significant green spaces. This location particularly appeals to young professionals and growing families who value proximity to both waterfront activities and the extensive recreational opportunities within High Park.
The neighbourhood maintains a distinctly residential character that offers respite from downtown Toronto's intensity while remaining well-connected to the city's core. Residents enjoy the unique ability to transition seamlessly between peaceful nature trails and vibrant community spaces throughout Toronto's West End.
7 - About the Developer
Cresford Developments serves as the developer behind NXT, bringing expertise in creating high-rise condominium projects that emphasize glass architecture and comprehensive amenity offerings. The company's development philosophy focuses on strategic locations near Toronto's waterfront and parkland areas, creating residential communities that maximize both natural beauty and urban convenience.
Active Units





Neighborhood
Building Sales History
Oct 2026 — 5 Listed | 0 Sold
18 days on market
MLS® # W13832436
Oct 12, 2026
New
Sep 26, 2026
Listed For Sale
$474,900
29 days on market
MLS® # W13788768
Oct 7, 2026
Price Change
Sep 15, 2026
Listed For Sale
$519,500
20 days on market
MLS® # W13823764
Oct 5, 2026
Sold Conditionally
Sep 24, 2026
Listed For Sale
$419,900
40 days on market
MLS® # W13743946
Oct 1, 2026
Price Change
Sep 4, 2026
Listed For Sale
$469,000
13 days on market
MLS® # W13846834
Oct 1, 2026
New
Oct 1, 2026
Listed For Sale
$879,000
Sep 2026 — 4 Listed | 0 Sold
19 days on market
MLS® # W13829598
Sep 25, 2026
New
Sep 25, 2026
Listed For Sale
$520,000
28 days on market
MLS® # W13795570
Sep 17, 2026
New
Sep 17, 2026
Listed For Sale
$499,000
33 days on market
MLS® # W13777722
Sep 14, 2026
New
Sep 13, 2026
Listed For Sale
$529,999
55 days on market
MLS® # W13695930
Sep 8, 2026
Price Change
Aug 20, 2026
Listed For Sale
$512,000
High Park-Swansea Insights

Sale Price
Average
Median

